7214 S 78th Avenue
7214 S 78th Avenue
7214 S 78th Avenue
7214 S 78th Avenue
7214 S 78th Avenue
7214 S 78th Avenue
7214 S 78th Avenue
7214 S 78th Avenue
7214 S 78th Avenue
7214 S 78th Avenue
7214 S 78th Avenue
7214 S 78th Avenue
7214 S 78th Avenue
7214 S 78th Avenue
7214 S 78th Avenue
7214 S 78th Avenue
7214 S 78th Avenue
7214 S 78th Avenue
7214 S 78th Avenue
7214 S 78th Avenue
7214 S 78th Avenue
7214 S 78th Avenue
7214 S 78th Avenue
7214 S 78th Avenue
7214 S 78th Avenue
7214 S 78th Avenue
7214 S 78th Avenue
7214 S 78th Avenue
7214 S 78th Avenue
7214 S 78th Avenue
SEE ALL PHOTOS
7214 S 78th Avenue
7214 S 78th Avenue
7214 S 78th Avenue
7214 S 78th Avenue
7214 S 78th Avenue
7214 S 78th Avenue
7214 S 78th Avenue
7214 S 78th Avenue
7214 S 78th Avenue
7214 S 78th Avenue
7214 S 78th Avenue
7214 S 78th Avenue
7214 S 78th Avenue
7214 S 78th Avenue
7214 S 78th Avenue
7214 S 78th Avenue
7214 S 78th Avenue
7214 S 78th Avenue
7214 S 78th Avenue
7214 S 78th Avenue
7214 S 78th Avenue
7214 S 78th Avenue
7214 S 78th Avenue
7214 S 78th Avenue
7214 S 78th Avenue
7214 S 78th Avenue
7214 S 78th Avenue
7214 S 78th Avenue
7214 S 78th Avenue
7214 S 78th Avenue
Bought with Jonathan Darin with Coldwell Banker Real Estate Group and Listed by Ivona Kutermankiewicz with Jameson Sotheby's Intl Realty 773-865-5661
Sold

7214 S 78th Avenue

7214 S 78th Avenue, Bridgeview, IL 60455

$610,000
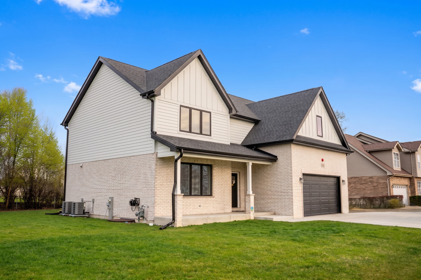
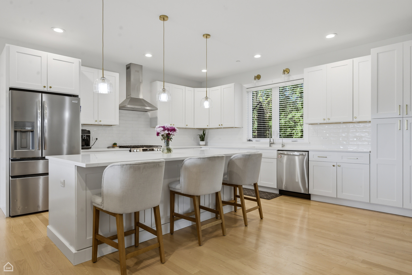
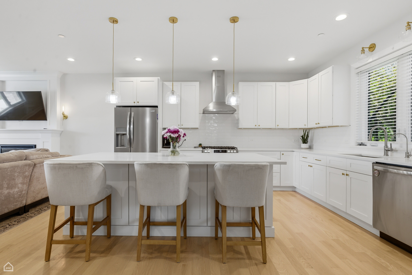
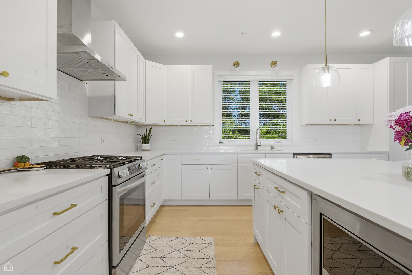
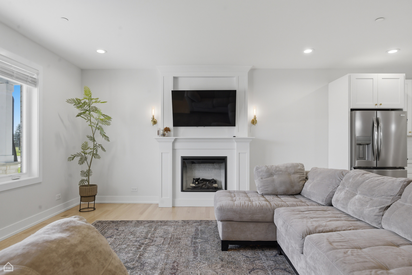
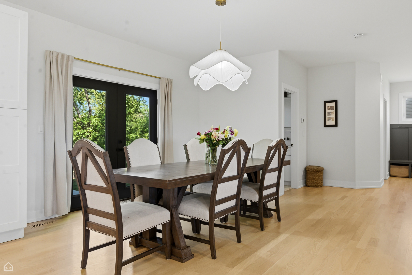
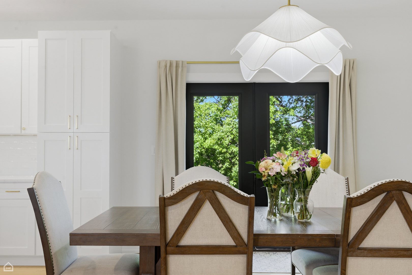
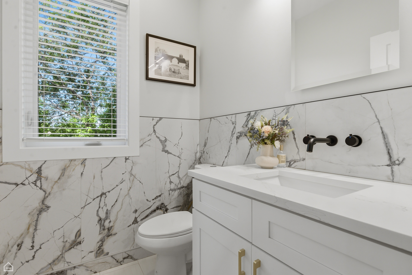
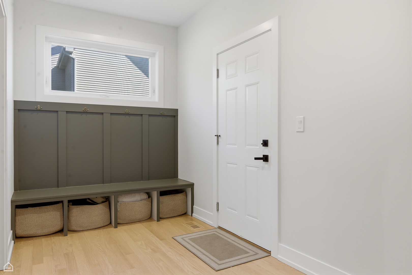
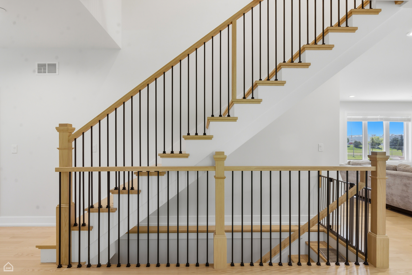
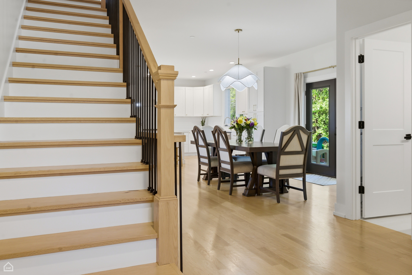
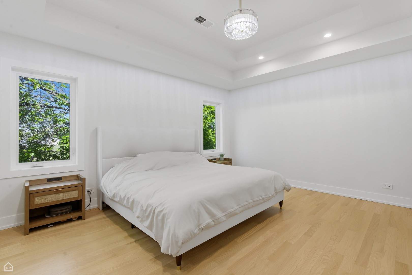
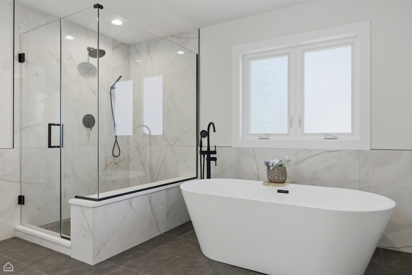
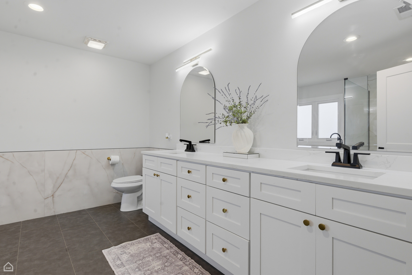
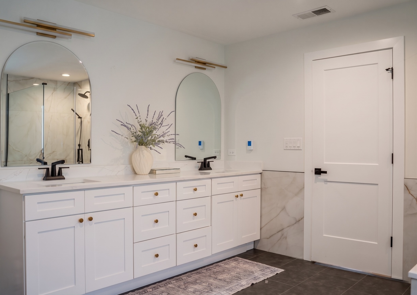
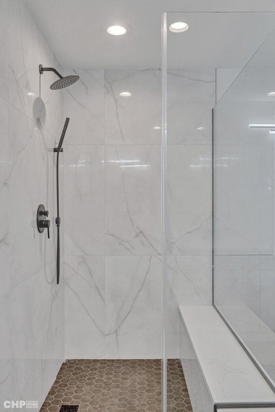
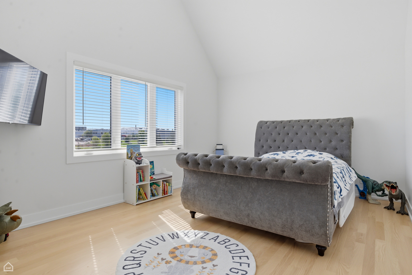
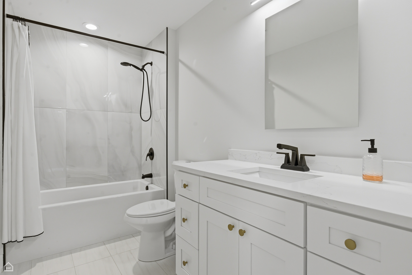
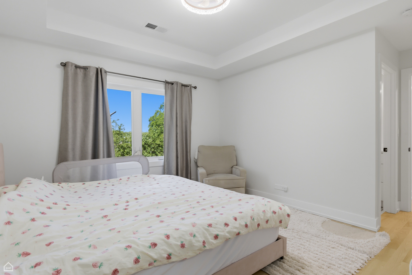
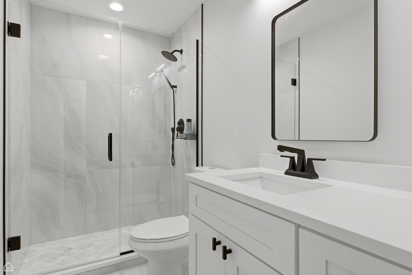
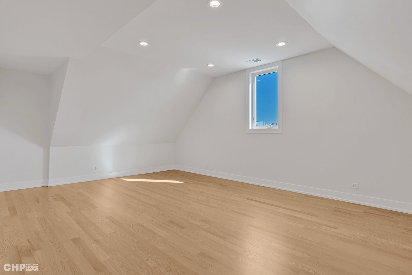
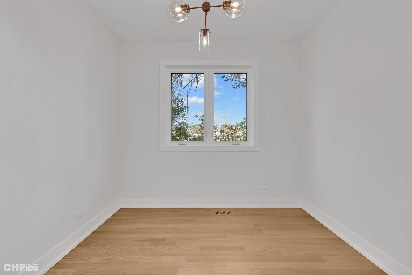
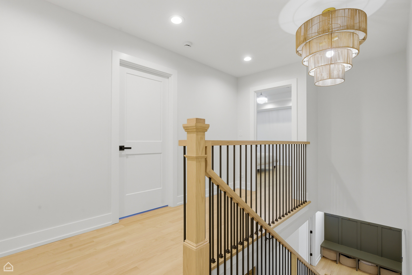
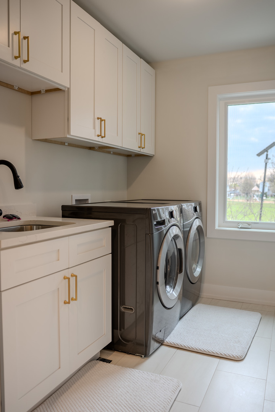
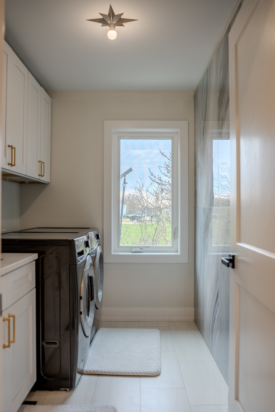
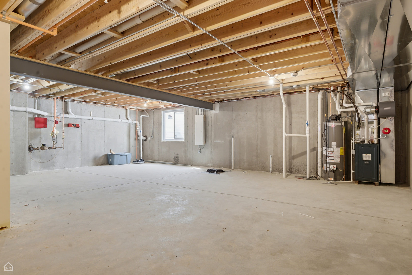
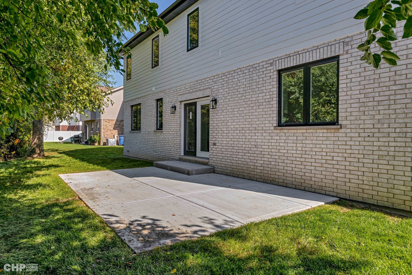
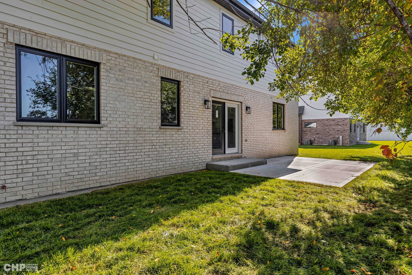
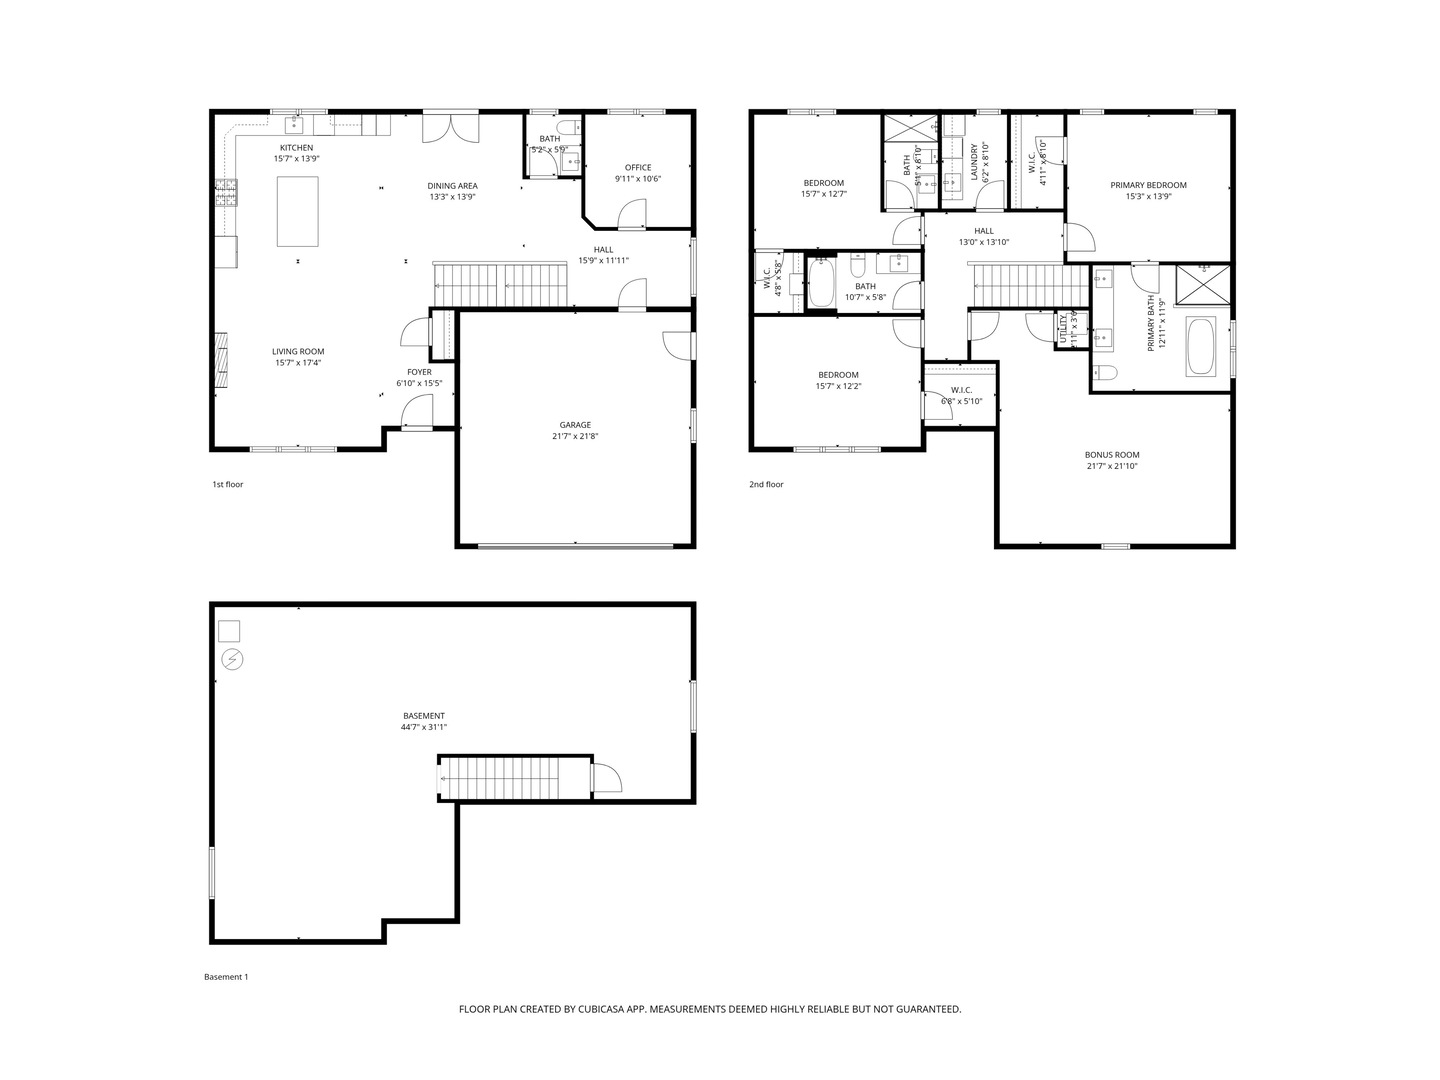
This masterfully crafted, nearly 3,000 sq ft residence offers a unique 4 bed/3.5 bath + office layout designed for sophisticated living. The 2nd level features TWO full Primary En-Suites with private baths, plus a massive 4th BR/Bonus room. Enjoy premium comfort with heated flooring in all upper baths and a convenient 2nd-floor laundry with custom cabinetry and sink. The Chef's Kitchen is a showstopper, featuring designer quartz, an 8ft+ island with double-sided storage, and a floor-to-ceiling pantry. The open-concept layout flows into a sunlit family room with a custom-framed fireplace. A dedicated main-level office serves perfectly as a quiet workspace or 5th bedroom. Superior mechanicals: Dual HVAC (2/2) for separate heating/cooling zones, active radon system, and exterior drain tiles. Hardwired security cameras on exterior. Full 8ft basement with plumbing rough-in for future bathroom. Unbeatable location with a public park just beyond your fence line. Easy access to I-294/I-55, Midway Airport, and 30 minutes from Chicago. High-end finishes, rare dual-suite floor plan, and move-in ready at an incredible value

4
beds

4
baths

2,965 Sq.Ft. LIVING AREA

10,018.8 Sq.Ft. lot

Ivona Kutermankiewicz

Ivona Kutermankiewicz

Features & Amenities

Interior

  • total bedrooms4
  • Total bathrooms4
  • full bathrooms3
  • half bathroom1
  • Laundry room Upper Level, Gas Dryer Hookup, Sink
  • Flooring Hardwood
  • Fireplace Electric
  • APPLIANCES Range, Microwave, Dishwasher, Refrigerator, Washer, Dryer, Stainless Steel Appliance(s), Range Hood
  • other interior Features Cathedral Ceiling(s), Walk-In Closet(s), High Ceilings, Quartz Counters

Area & Lot

  • Status Sold
  • Date Sold June 18, 2026
  • Living Area2,965 Sq.Ft.
  • Lot Area10,018.8 Sq.Ft.
  • MLS® ID12651182
  • TypeResidential
  • YEAR BUILT2023
  • Elementary SchoolRobina Lyle Elementary School An
  • Middle SchoolGeo T Wilkins Junior High School
  • High SchoolArgo Community High School
  • School District217

Exterior

  • Garage Space2.0
  • water SourcePublic
  • roofAsphalt
  • parkingConcrete, Garage Door Opener, Yes, Garage Owned, Attached, Driveway, Owned, Garage
  • HEAT TYPEForced Air, Zoned, Radiant Floor
  • AIR CONDITIONINGCentral Air, Zoned
  • sewerPublic Sewer
  • SubstructureConcrete Perimeter

Financial

  • Sales Price$610,000
  • Real Estate Tax $15,869/yr

Work With Us

Buy smarter. Sell better. Get in touch today.
Follow Us