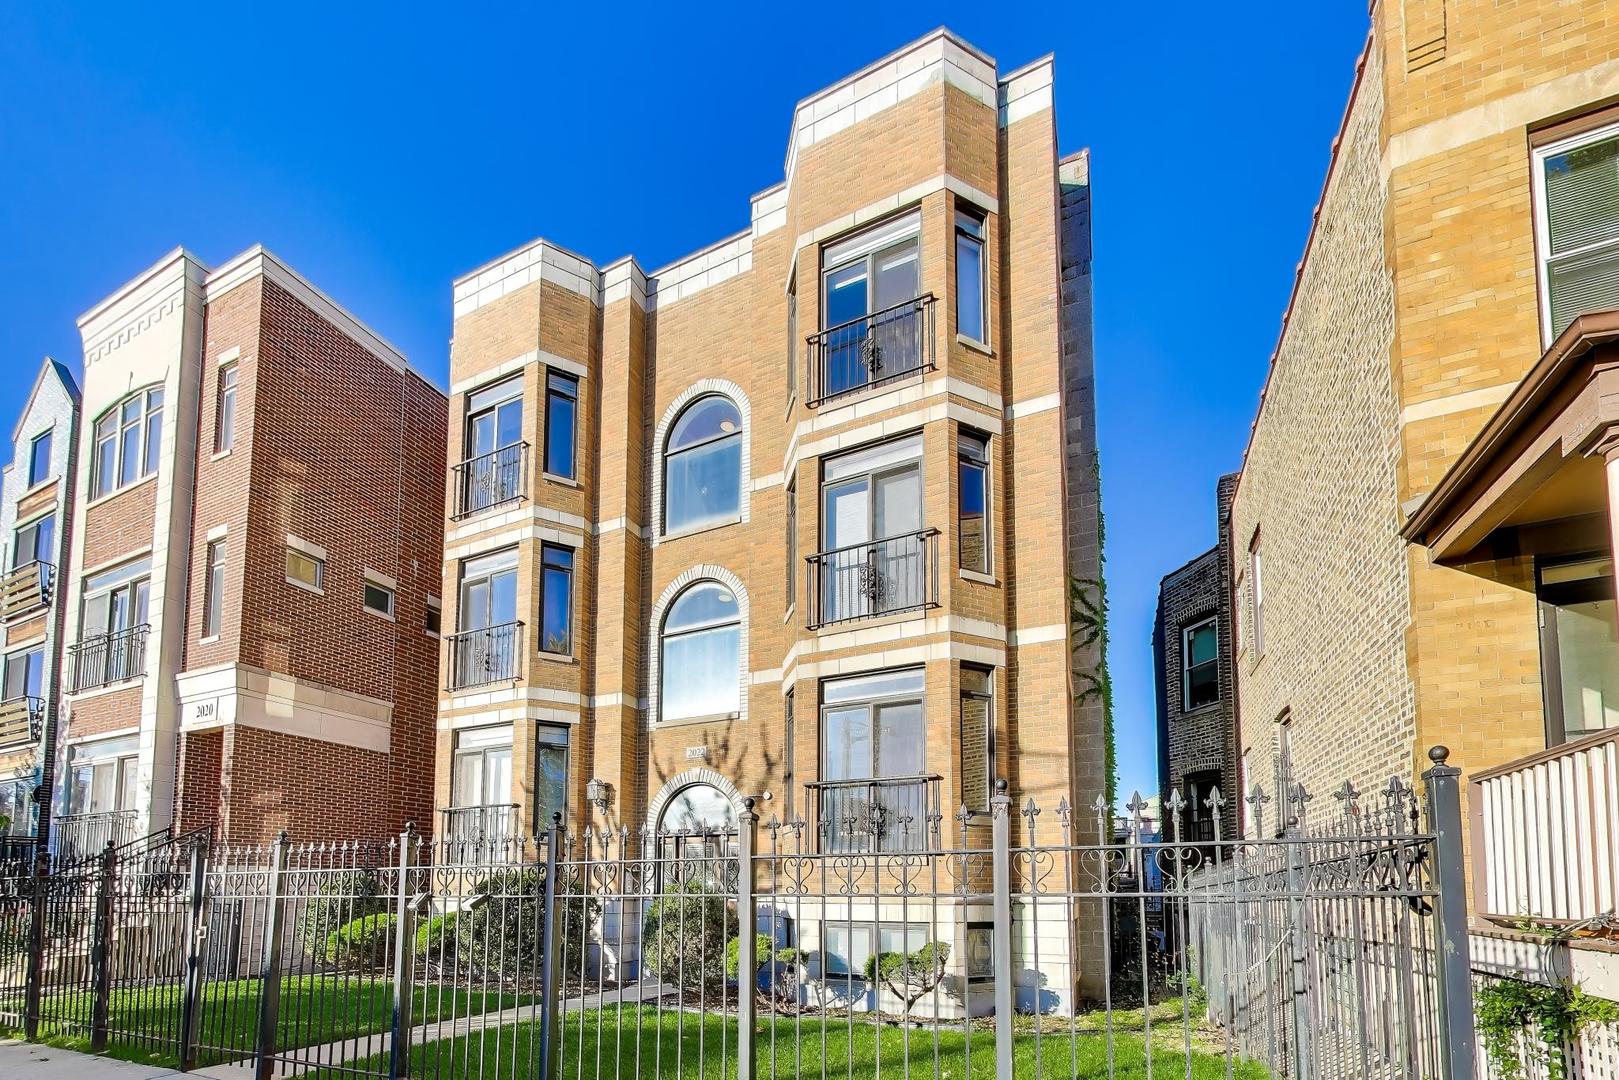
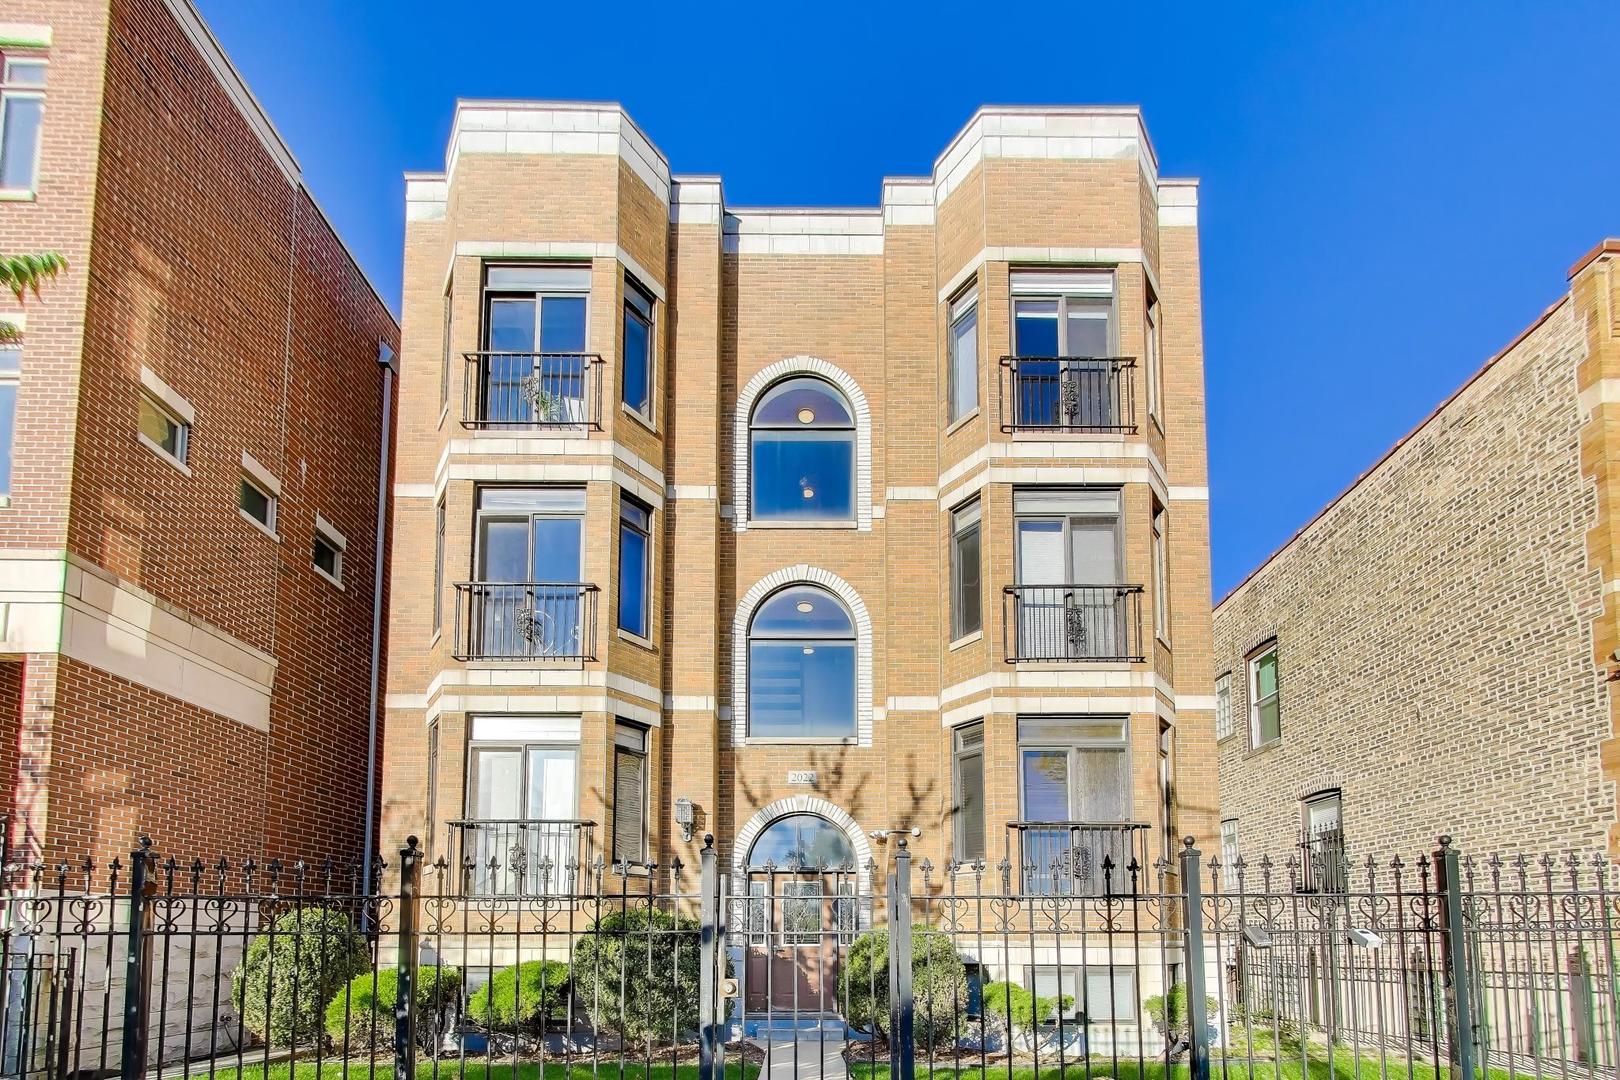
2022 N Wood Street Unit: 3N
SEE ALL PHOTOS
2022 N Wood Street Unit: 3N
Listed by Kelsey Shaw with @properties Christie's International Real Estate 224-623-1830
Sold

2022 N Wood Street Unit: 3N

2022 N Wood Street Unit: 3N, Chicago, IL 60614

$500,000
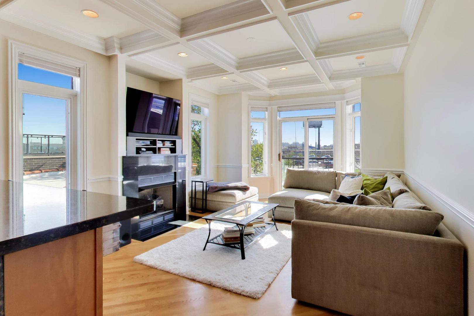
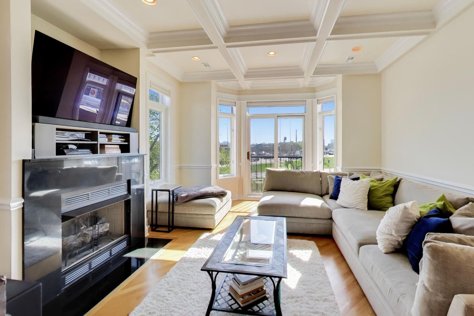
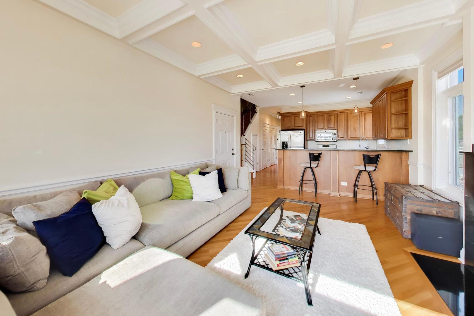
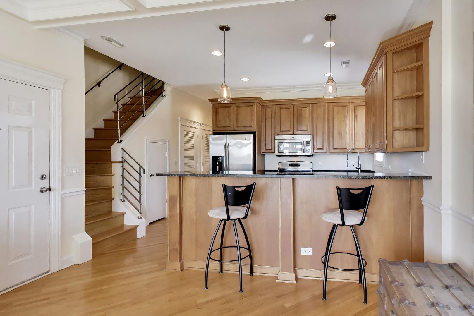
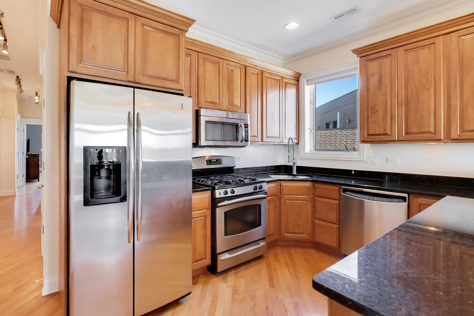
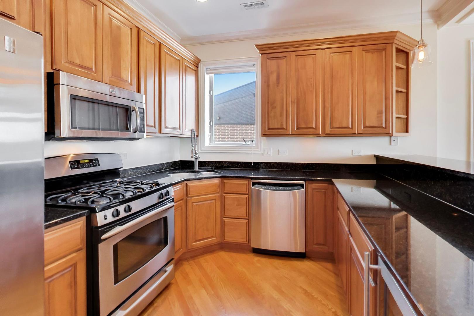
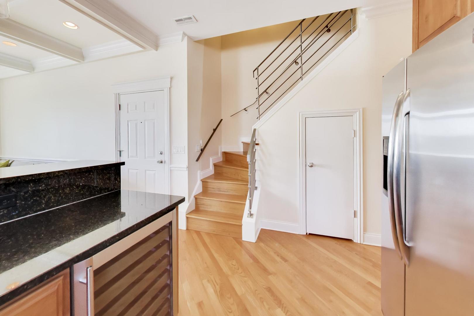
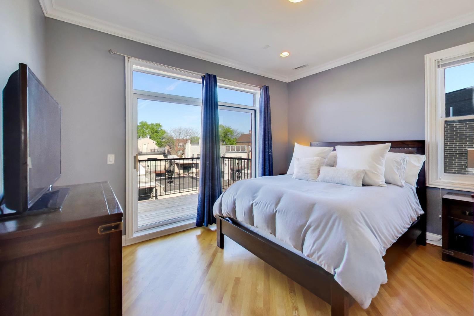
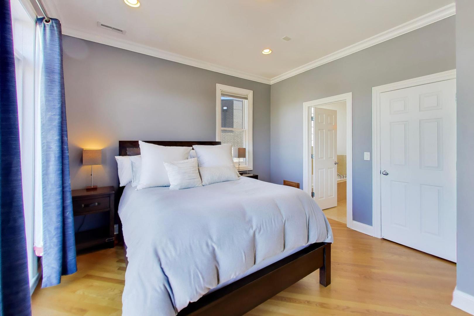
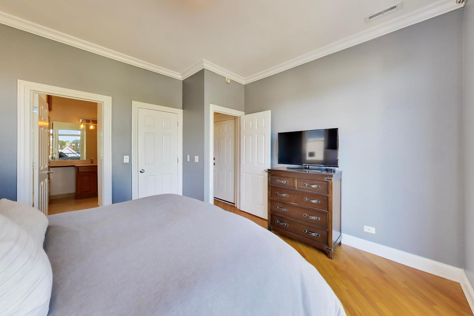
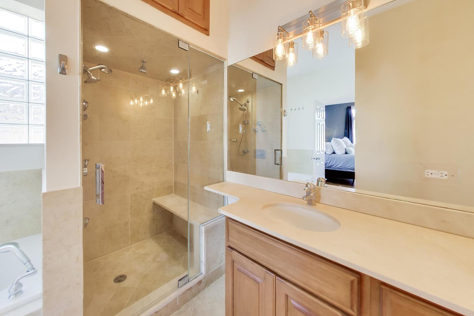
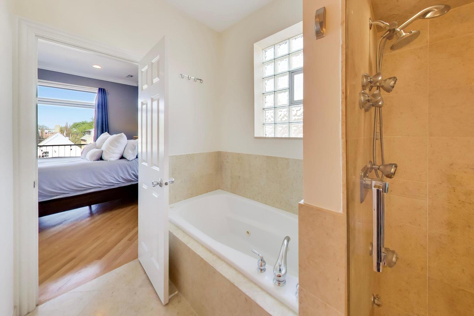
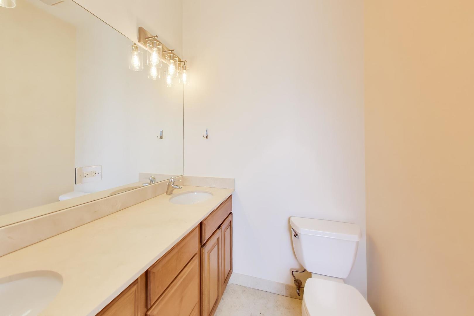
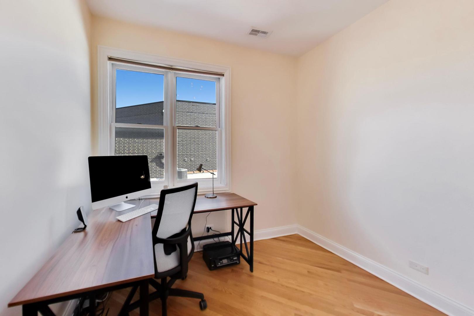
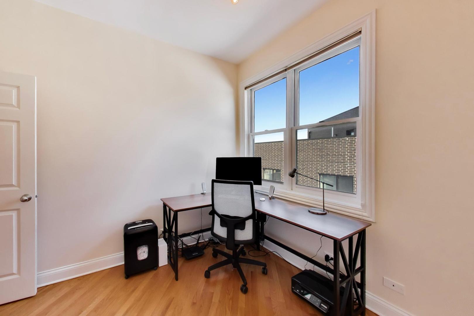
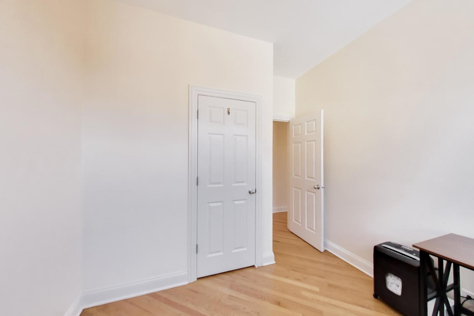
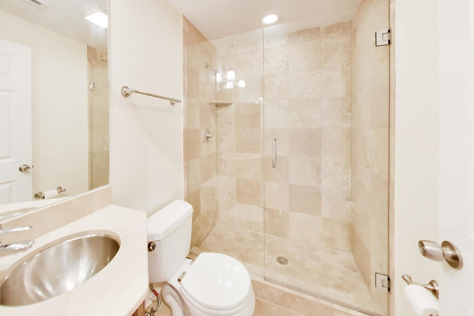
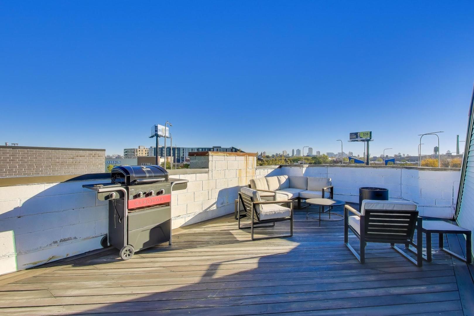
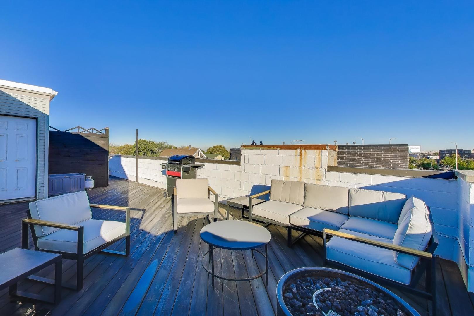
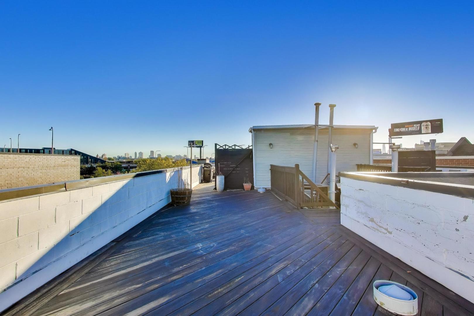
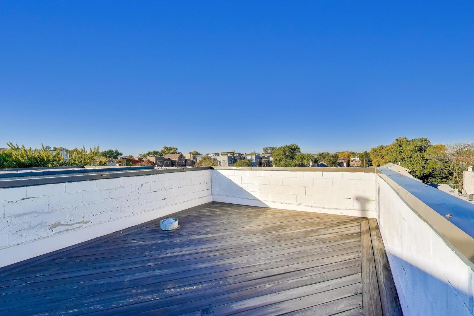
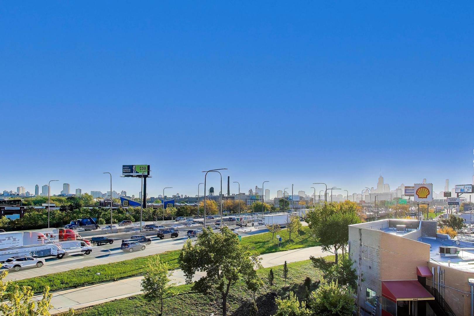
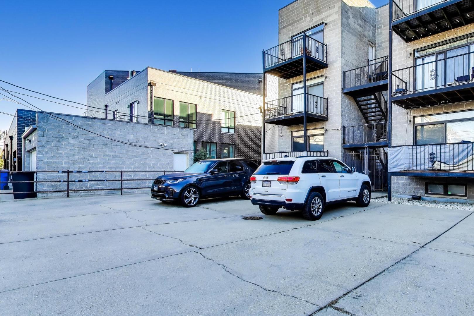
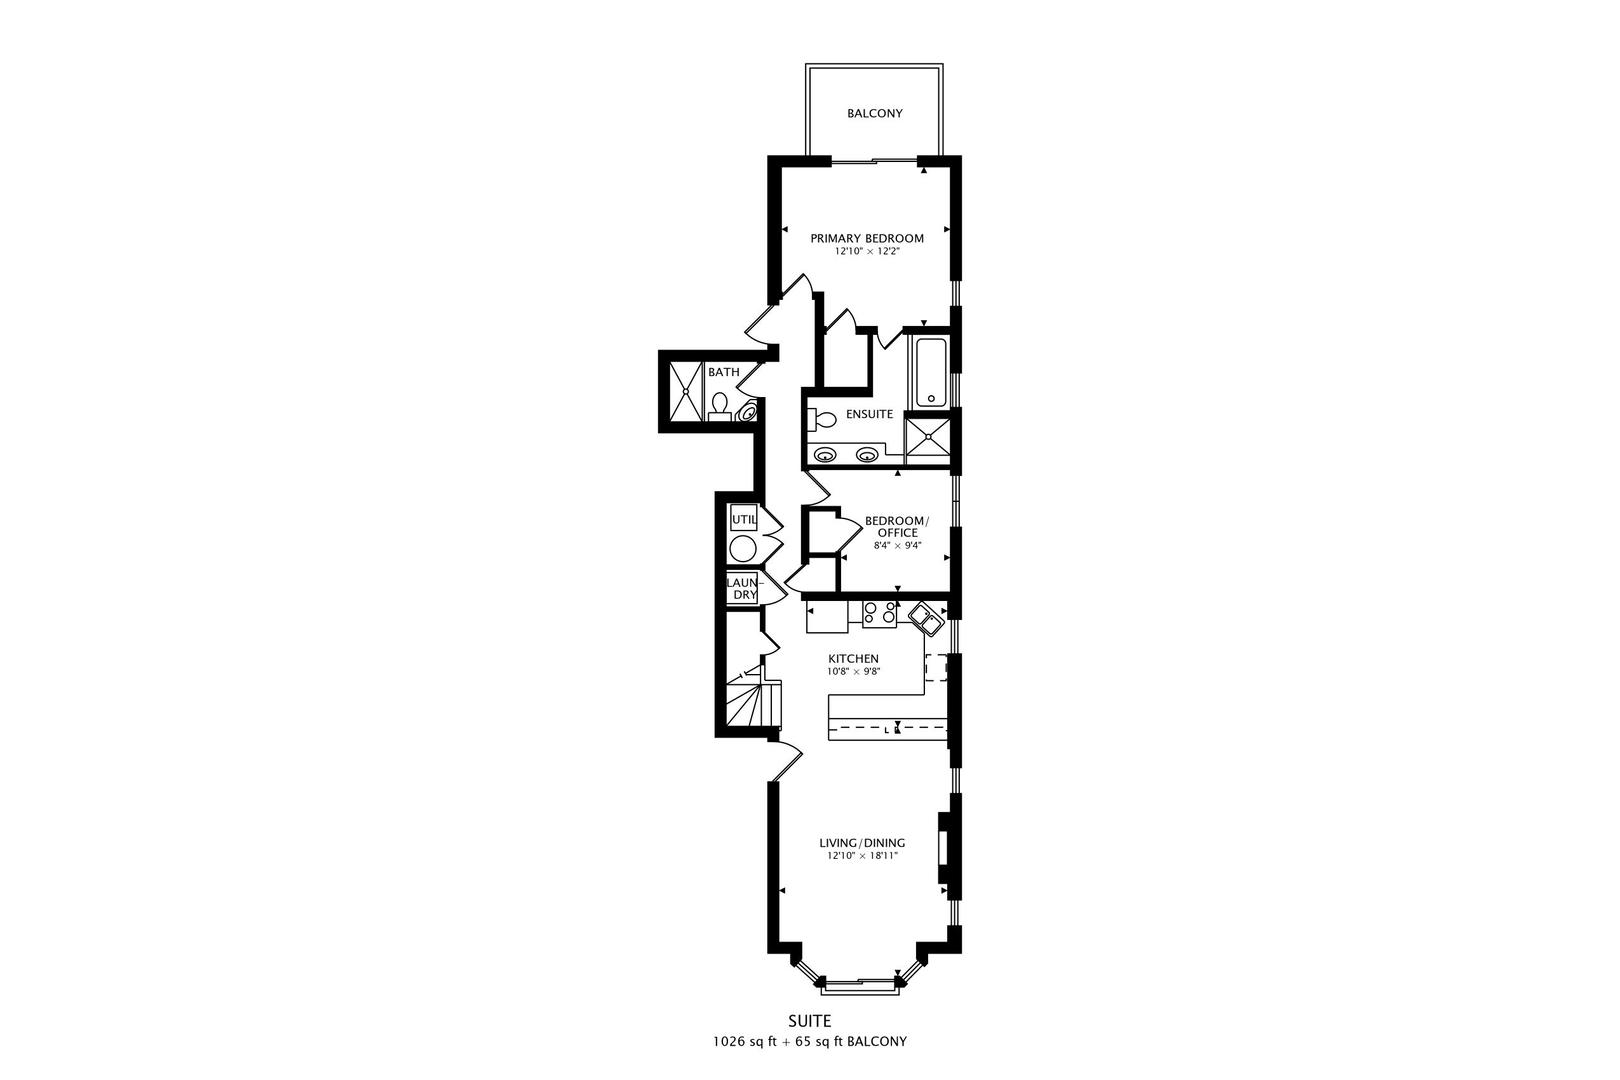
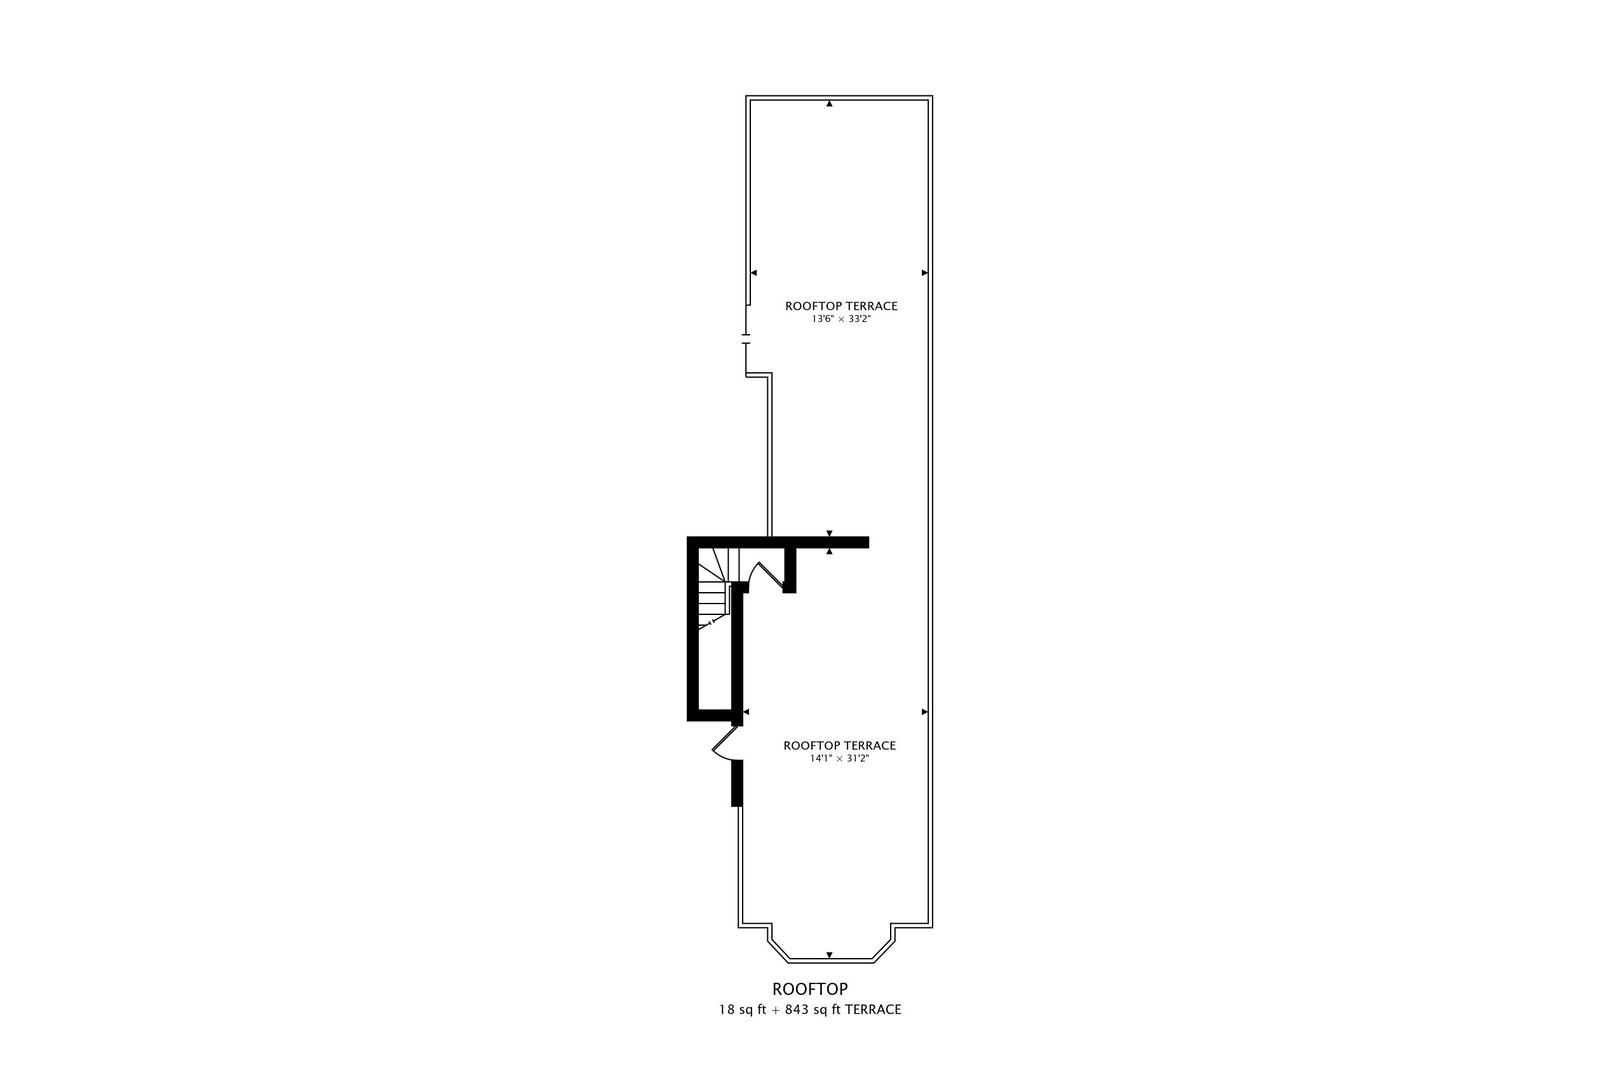
This 2 bed, 2 bath condo is the one you've been waiting for! A private roof deck with sweeping city views, hardwood floors, 10-foot coffered ceilings with crown molding, and an open layout make this the perfect space! The living and dining areas flow seamlessly off a well-appointed kitchen with stainless appliances, beverage fridge and a bar-height island with seating for 4 - all anchored by a gas fireplace. The main bedroom is a true retreat with its own walk out deck and a spa-like ensuite featuring a steam and body spray shower, separate tub, and double vanity. Second bedroom is well-sized with easy access to the second full bath. Exterior tandem parking for 2 vehicles included in the price. Quick commute to both downtown & the suburbs, this condo is minutes to the Clybourn Metra and with direct I-90/94 access, getting in and out of the city couldn't be easier. Be close to it all & enjoy all that Bucktown has to offer right outside your door!
2
beds

2
baths

Ivona Kutermankiewicz

Ivona Kutermankiewicz

Features & Amenities

Interior

  • total bedrooms2
  • Total bathrooms2
  • full bathrooms2
  • Laundry room Main Level, Washer Hookup, Gas Dryer Hookup, In Unit, Laundry Closet
  • Flooring Hardwood
  • Fireplace Gas Log, Gas Starter
  • APPLIANCES Range, Microwave, Dishwasher, Refrigerator, Bar Fridge, Washer, Dryer, Disposal, Wine Refrigerator, Humidifier
  • other interior Features 1st Floor Bedroom, Storage, Built-in Features, Walk-In Closet(s), High Ceilings, Coffered Ceiling(s), Open Floorplan, Special Millwork

Area & Lot

  • Status Sold
  • Date Sold July 16, 2026
  • MLS® ID12649411
  • TypeCondo
  • YEAR BUILT2004
  • NeighborhoodBucktown
  • Elementary SchoolPulaski International
  • High SchoolWells Community Academy Senior H
  • School District299

Exterior

  • STORIES3
  • water SourceLake Michigan
  • roofMetal
  • parkingConcrete, Assigned, Off Alley, Yes, Owned
  • HEAT TYPENatural Gas, Forced Air
  • AIR CONDITIONINGCentral Air
  • sewerPublic Sewer
  • SubstructureConcrete Perimeter
  • other exterior FeaturesBalcony, Roof Deck

Financial

  • Sales Price$500,000
  • Real Estate Tax $7,332/yr
  • HOA $259/mo

Bucktown

Bucktown is a neighborhood that seamlessly blends historic charm with modern convenience.

Explore

Work With Us

Buy smarter. Sell better. Get in touch today.
Follow Us