

1300 W Huron Street
1300 W Huron Street
1300 W Huron Street
1300 W Huron Street
1300 W Huron Street
1300 W Huron Street
1300 W Huron Street
1300 W Huron Street
1300 W Huron Street
1300 W Huron Street
1300 W Huron Street
1300 W Huron Street
1300 W Huron Street
1300 W Huron Street
1300 W Huron Street
1300 W Huron Street
1300 W Huron Street
1300 W Huron Street
1300 W Huron Street
1300 W Huron Street
1300 W Huron Street
1300 W Huron Street
1300 W Huron Street
1300 W Huron Street
1300 W Huron Street
1300 W Huron Street
1300 W Huron Street
1300 W Huron Street
1300 W Huron Street
1300 W Huron Street
1300 W Huron Street
1300 W Huron Street
1300 W Huron Street
1300 W Huron Street
SEE ALL PHOTOS
1300 W Huron Street
1300 W Huron Street
1300 W Huron Street
1300 W Huron Street
1300 W Huron Street
1300 W Huron Street
1300 W Huron Street
1300 W Huron Street
1300 W Huron Street
1300 W Huron Street
1300 W Huron Street
1300 W Huron Street
1300 W Huron Street
1300 W Huron Street
1300 W Huron Street
1300 W Huron Street
1300 W Huron Street
1300 W Huron Street
1300 W Huron Street
1300 W Huron Street
1300 W Huron Street
1300 W Huron Street
1300 W Huron Street
1300 W Huron Street
1300 W Huron Street
1300 W Huron Street
1300 W Huron Street
1300 W Huron Street
1300 W Huron Street
1300 W Huron Street
1300 W Huron Street
1300 W Huron Street
1300 W Huron Street
1300 W Huron Street
Listed by Ivona Kutermankiewicz with Jameson Sotheby's Intl Realty 773-865-5661
Sold

1300 W Huron Street

1300 W Huron Street, Chicago, IL 60642

$1,300,000
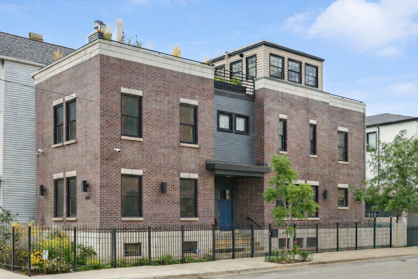
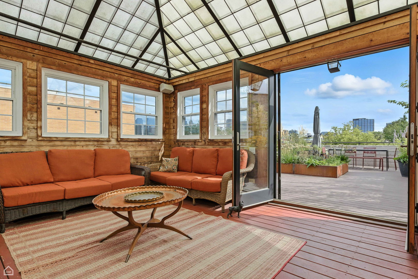
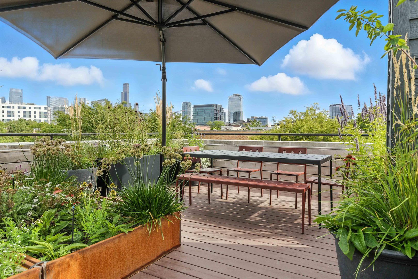
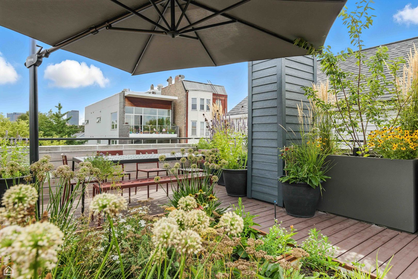
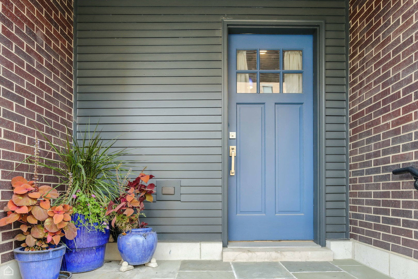
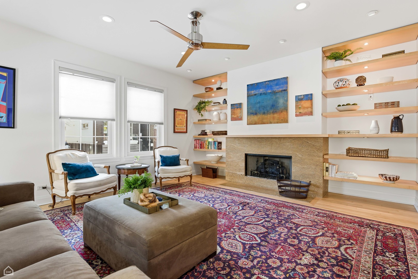
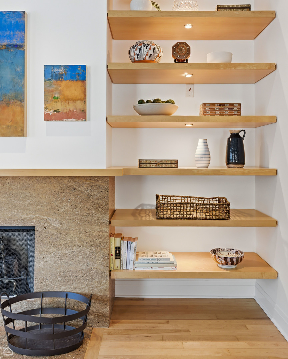
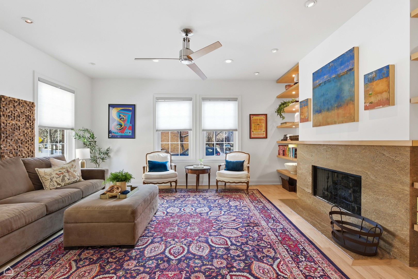
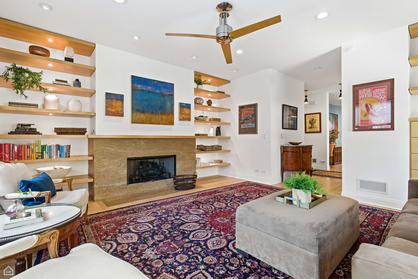
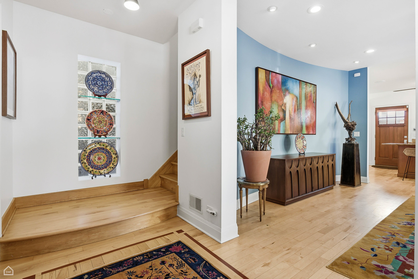
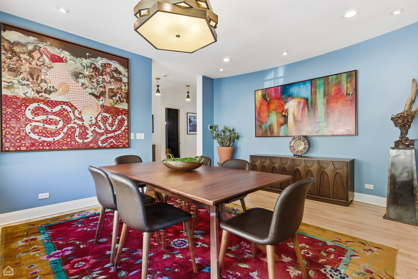
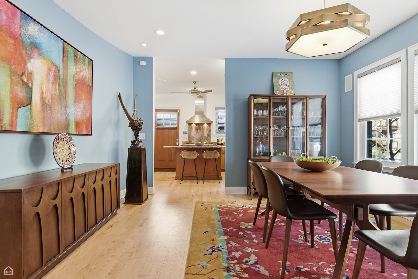
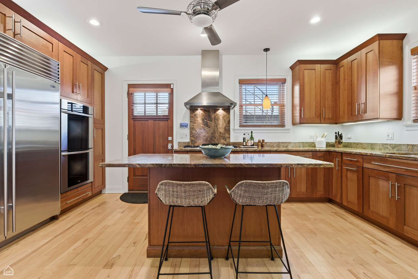
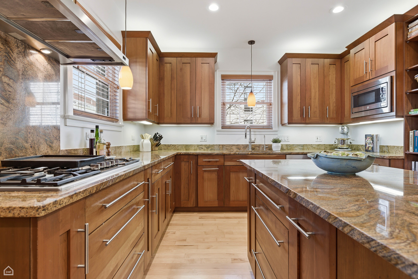
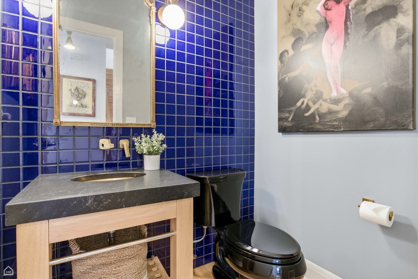
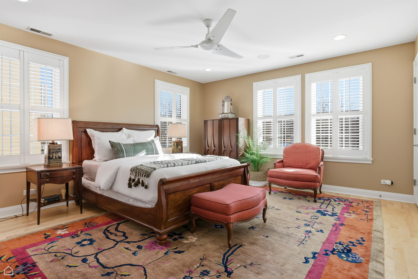
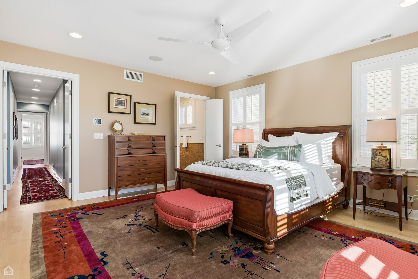
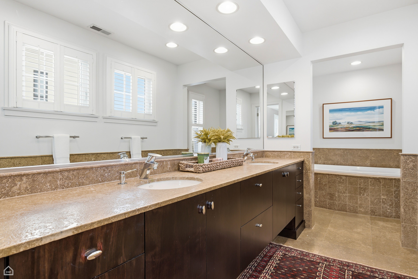
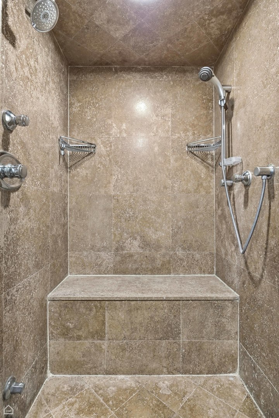
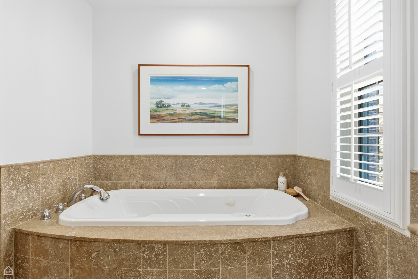
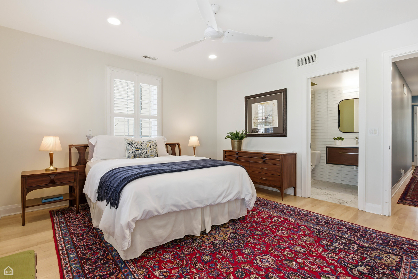
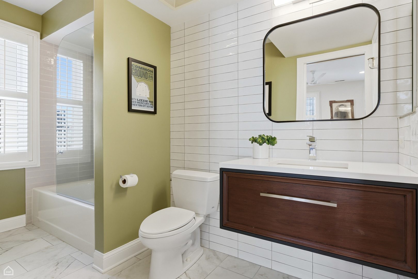
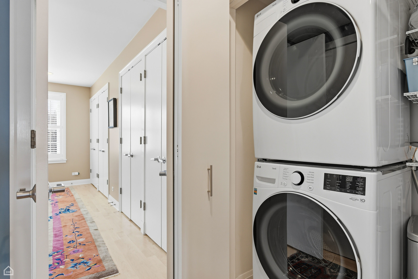
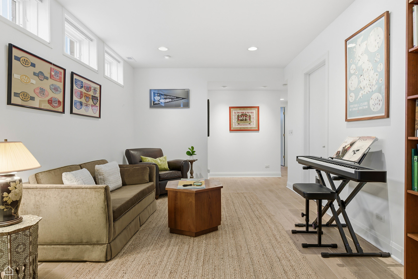
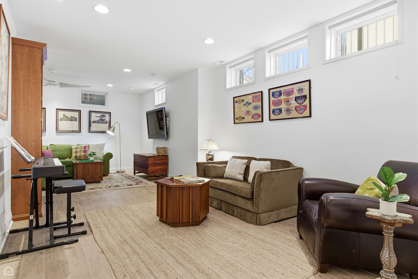
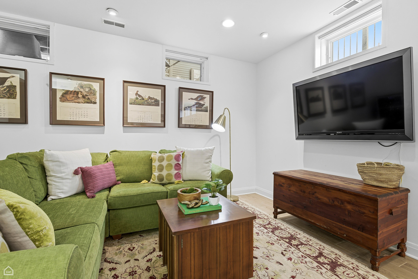
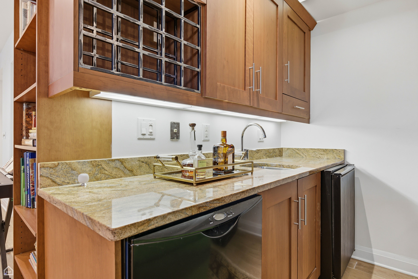
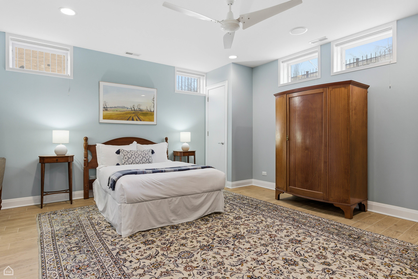
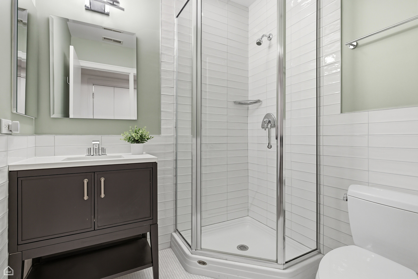
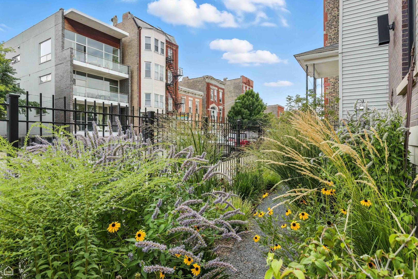
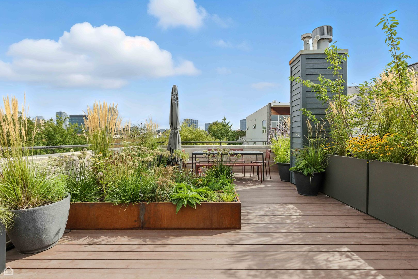
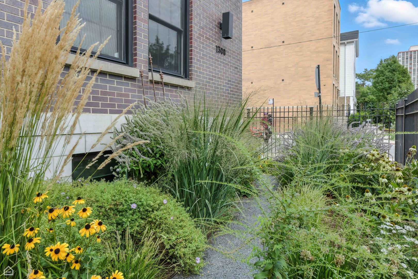
Located in the heart of West Town, this beautifully maintained single-family home offers an excellent mix of indoor and outdoor living, featuring 3 bedrooms, 3.1 bathrooms, and two separate entertainment/TV areas. The main living and dining spaces on this corner lot feel especially spacious thanks to the side entrance. The home is filled with natural light from windows facing south, east, and north. The kitchen is designed for those who love to cook, featuring Sub-Zero, Miele, Thermador, and Bosch appliances, along with a generous island ideal for meal prep or entertaining. Upstairs, the primary bedroom offers large windows, two closets, and a spa-like bathroom with a steam shower and a whirlpool tub. The second floor also includes an additional bedroom and a fully updated bathroom. The lower level features high ceilings and provides additional usable space, including a bedroom and a renovated bathroom. There is a family room with a wet bar, dishwasher, and beverage fridge, making it ideal for hosting guests. The flooring throughout this level has been updated with quality ceramic tile. One of the home's standout features is the rooftop deck, completed in 2024. Designed as an urban roof-garden retreat, it includes cedar privacy walls, built-in planters, lighting, and irrigation, with plenty of room to relax or entertain while enjoying beautiful views of the Chicago skyline. The roof deck is connected to a bright and airy entertainment/TV room, also renovated in 2024 with its own HVAC system, making it a flexible, year-round space for hosting and serving guests during deck gatherings. Another special feature of the home is the presence of two pollinator gardens with native plants that bloom from spring through fall, one located on the third-floor roof deck and the other at ground level facing Huron. The property also includes a two-car garage. The home has been thoughtfully updated throughout. Improvements include a full roof replacement in 2016, a new sump pump in 2020, new maple hardwood floors installed upstairs and refinished maple floors throughout the rest of the home in 2023, new tile flooring in the lower level in 2023, and a full interior repaint in 2023. Additional updates in 2023 and 2024 include new Marvin basement windows, a new garage door, exterior masonry sealing, partial tuckpointing, all new wood fencing and gates, a new bluestone patio, renovated bathrooms, and smart HVAC thermostats. Just off Chicago Avenue and minutes from Fulton Market, this home offers excellent walkability, privacy, and an easy lifestyle in one of the city's most vibrant neighborhoods.

3
beds

4
baths

3,200 Sq.Ft. LIVING AREA

Ivona Kutermankiewicz

Ivona Kutermankiewicz

Features & Amenities

Interior

  • total bedrooms3
  • Total bathrooms4
  • full bathrooms3
  • half bathroom1
  • Laundry room Upper Level, Laundry Closet
  • Flooring Hardwood
  • Fireplace Gas Log
  • APPLIANCES Double Oven, High End Refrigerator, Washer, Dryer, Disposal, Stainless Steel Appliance(s), Range Hood, Water Purifier Owned, Gas Cooktop
  • other interior Features Wet Bar, Built-in Features

Area & Lot

  • Status Sold
  • Date Sold June 15, 2026
  • Living Area3,200 Sq.Ft.
  • MLS® ID12558142
  • TypeResidential
  • YEAR BUILT2003
  • NeighborhoodWest Town
  • Architecture StylesTraditional
  • Elementary SchoolOtis Elementary School
  • High SchoolWells Community Academy Senior H
  • School District299

Exterior

  • Garage Space2.0
  • water SourcePublic
  • parkingConcrete, Other, Garage Door Opener, Yes, Garage Owned, Detached, Garage
  • HEAT TYPENatural Gas, Forced Air, Sep Heating Systems - 2
  • AIR CONDITIONINGCentral Air, Zoned
  • sewerPublic Sewer
  • other exterior FeaturesRoof Deck

Financial

  • Sales Price$1,300,000
  • Real Estate Tax $20,366/yr

West Town

One of the city's most dynamic and rapidly growing neighborhoods, offering a blend of historic charm.

Explore

Work With Us

Buy smarter. Sell better. Get in touch today.
Follow Us