1203 W Augusta Boulevard Unit: 3N
SEE ALL PHOTOS
1203 W Augusta Boulevard Unit: 3N
Listed by Fei Martin with Berkshire Hathaway HomeServices Chicago 312-646-9084
Sold

1203 W Augusta Boulevard Unit: 3N

1203 W Augusta Boulevard Unit: 3N, Chicago, IL 60642

$790,000
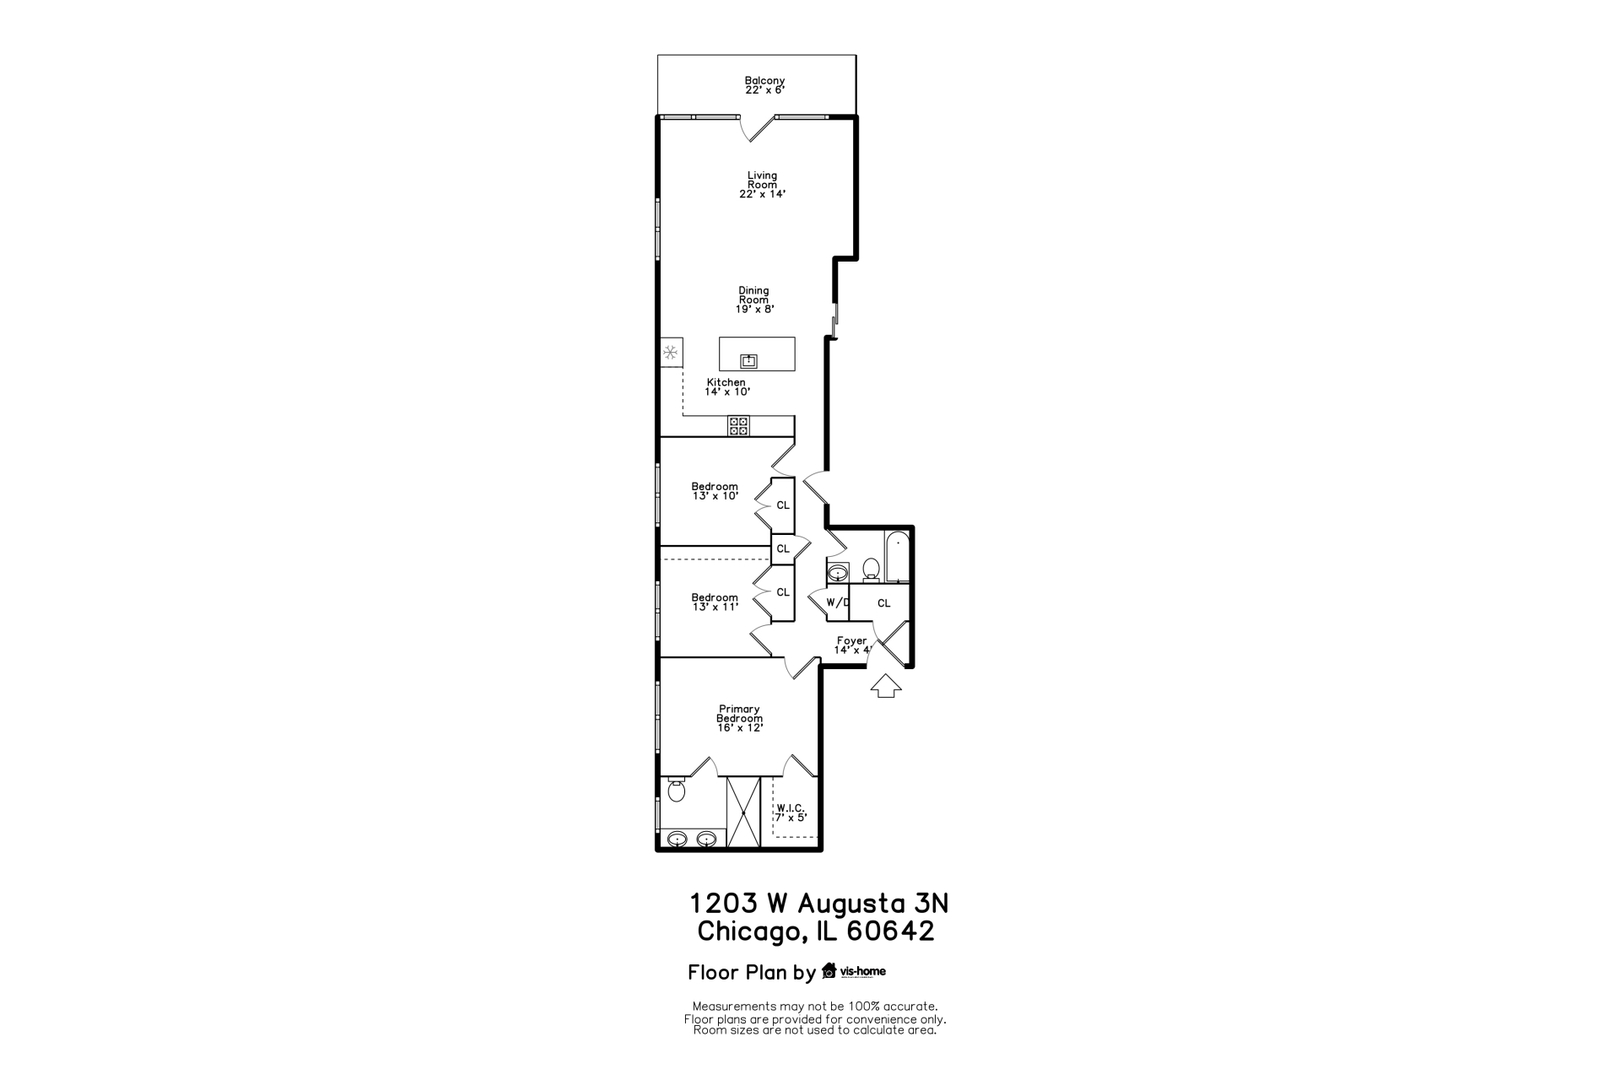
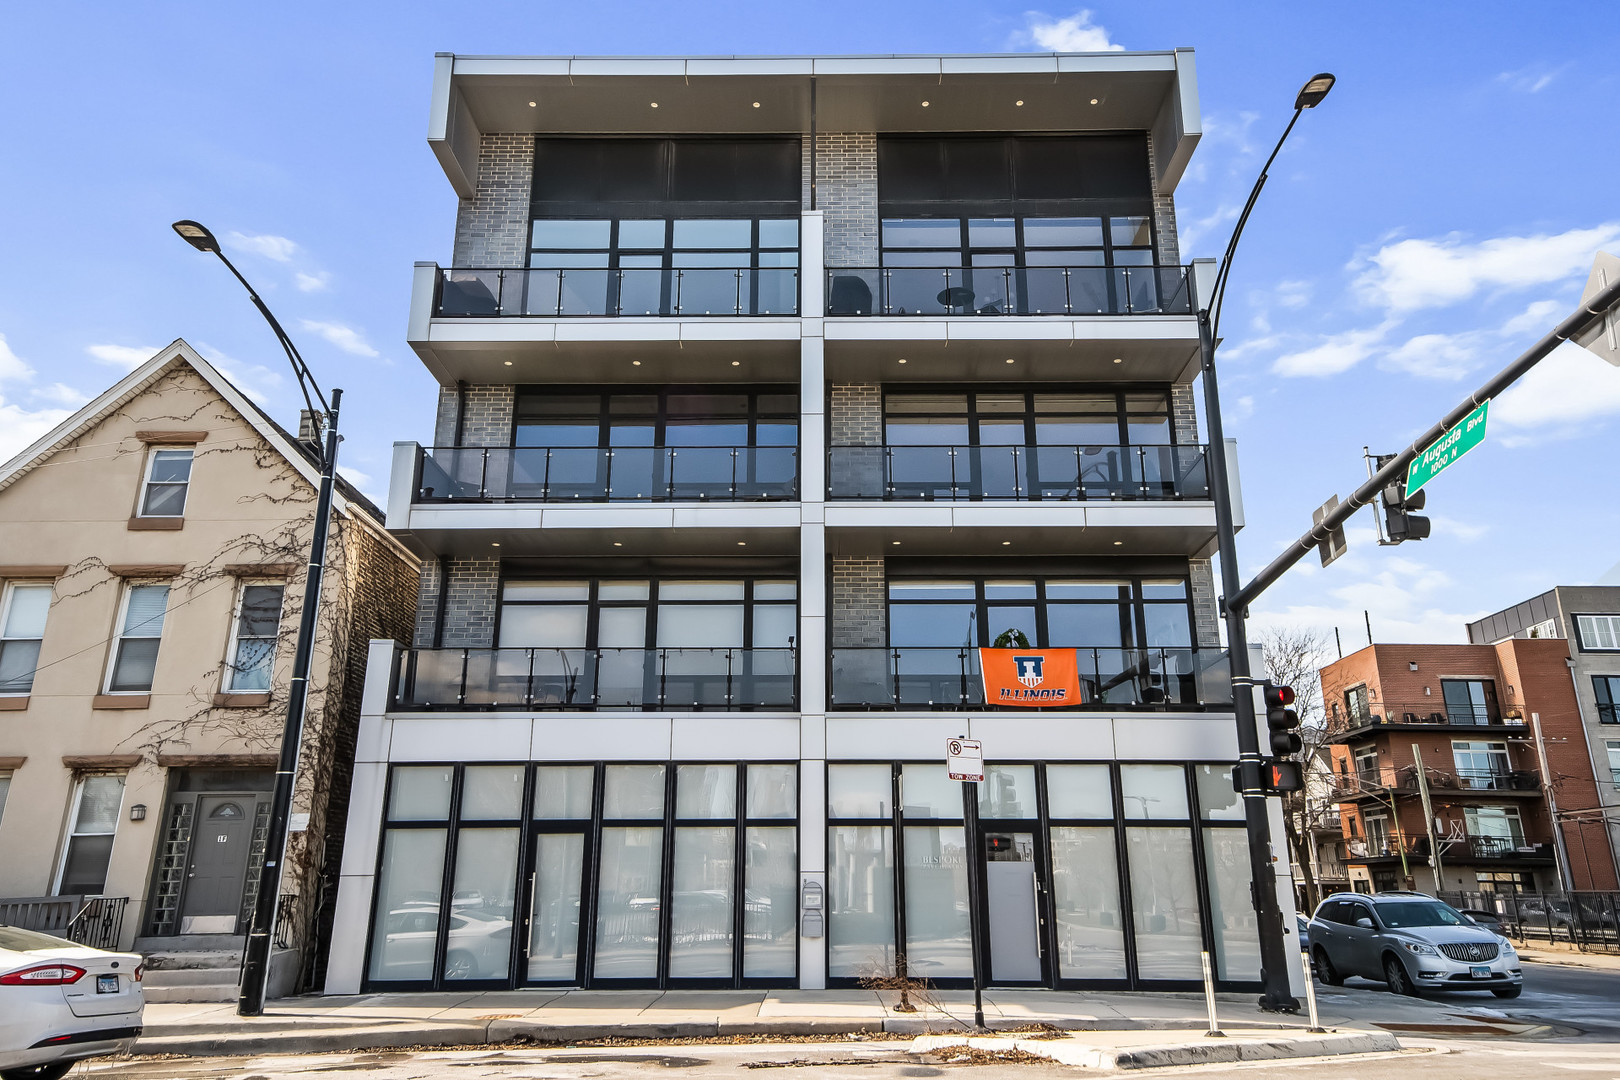
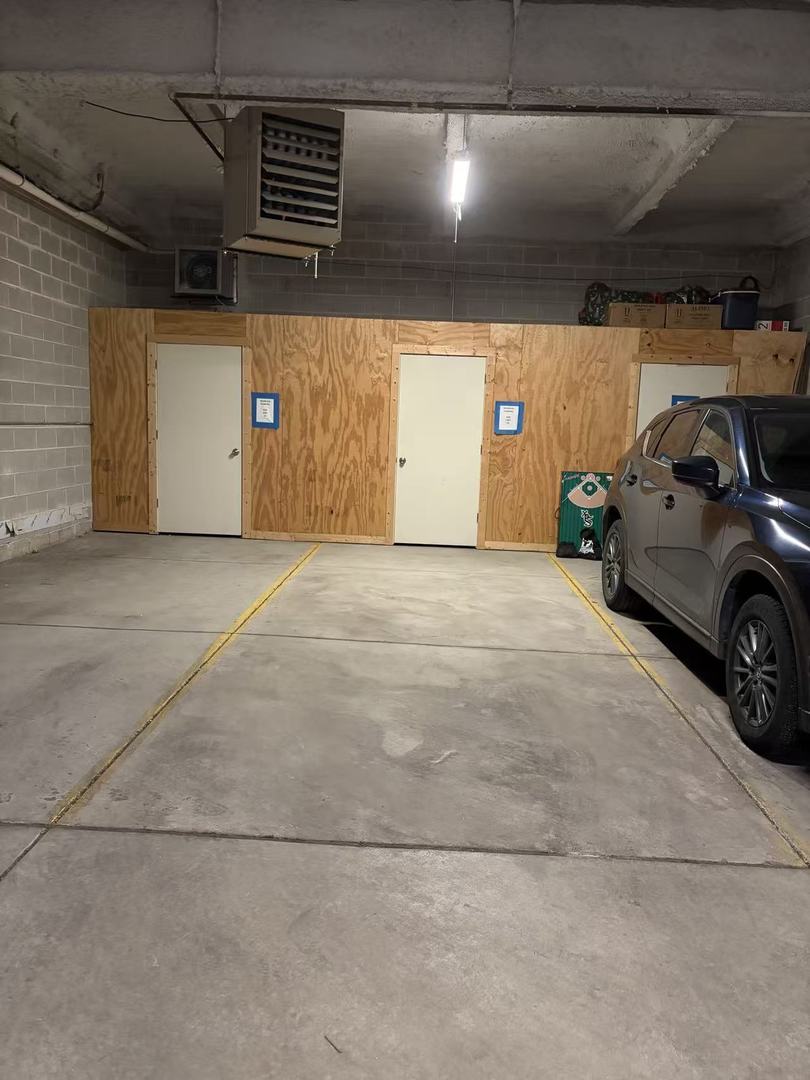
RARELY available, SUN-DRENCHED and EXTRA-WIDE 3BD/2BA newer construction with direct secured key-fob ELEVATOR access and some of Chicago's most iconic skyline views in prime location! This home features soaring 10-foot ceilings, abundant unobstructed natural light, and Panaget scratch-resistant wide-plank wood flooring throughout. The north-and-east-facing living room offers an expansive open layout with floor-to-ceiling windows and direct access to a spacious front terrace with brick facade. The chef's kitchen is appointed with WOLF appliances, SUB-ZERO refrigerator, a quartz waterfall island, and high-quality custom cabinetry. The primary suite offers a spa-like bath with heated floors, double vanity, and steam shower. Generously sized second and third bedrooms are filled with natural light and can comfortably accommodate king-size beds. Enjoy a PRIVATE rooftop deck, freshly repainted in late 2025, with direct elevator access and 360-degree city views. Additional upgrades include a NEW washer/dryer (late 2024), under-sink reverse osmosis filtration, an Elfa-organized primary closet, and LevelRock concrete sound attenuation between floors. Steps from the CTA Blue Line and grocery stores, with quick access to highways, in the heart of River West / Wicker Park / Noble Square. Just one mile from Fulton Market and the West Loop. One attached heated garage parking space and one storage unit included.
3
beds

2
baths

1,718 Sq.Ft. LIVING AREA

Ivona Kutermankiewicz

Ivona Kutermankiewicz

Features & Amenities

Interior

  • total bedrooms3
  • Total bathrooms2
  • full bathrooms2
  • Laundry room Washer Hookup
  • Flooring Hardwood
  • APPLIANCES Microwave, Dishwasher, High End Refrigerator, Freezer, Washer, Dryer, Disposal, Cooktop, Oven, Range Hood
  • other interior Features Elevator, Storage, Walk-In Closet(s)

Area & Lot

  • Status Sold
  • Living Area1,718 Sq.Ft.
  • MLS® ID12596390
  • TypeCondo
  • YEAR BUILT2019
  • NeighborhoodWest Town
  • Elementary SchoolOtis Elementary School
  • High SchoolWells Community Academy Senior H
  • School District299

Exterior

  • STORIES4
  • Garage Space1.0
  • water SourcePublic
  • utilitiesCable Available
  • parkingGarage Door Opener, Heated Garage, Yes, Garage Owned, Attached, Garage
  • HEAT TYPENatural Gas, Forced Air, Radiant Floor
  • AIR CONDITIONINGCentral Air
  • sewerPublic Sewer
  • HOA AmenitiesElevator(s), Storage, Sundeck
  • other exterior FeaturesBalcony, Roof Deck

Financial

  • Sales Price$790,000
  • Real Estate Tax $13,943/yr
  • HOA $472/mo

West Town

One of the city's most dynamic and rapidly growing neighborhoods, offering a blend of historic charm.

Explore

Work With Us

Buy smarter. Sell better. Get in touch today.

Follow Us