Property photo 1
Property photo 2
Property photo 3
Property photo 4
Property photo 5
6 Beds
9 Baths
9,100 sqft

$6,950,000

3024 N Lake Shore Drive , Chicago IL, 60657

Price per sqft$763.74
Built in2017
Property size9,100 sqft
Property typeResidential

Overview

Active

Listed Sep 16, 2026

Updated 15h ago

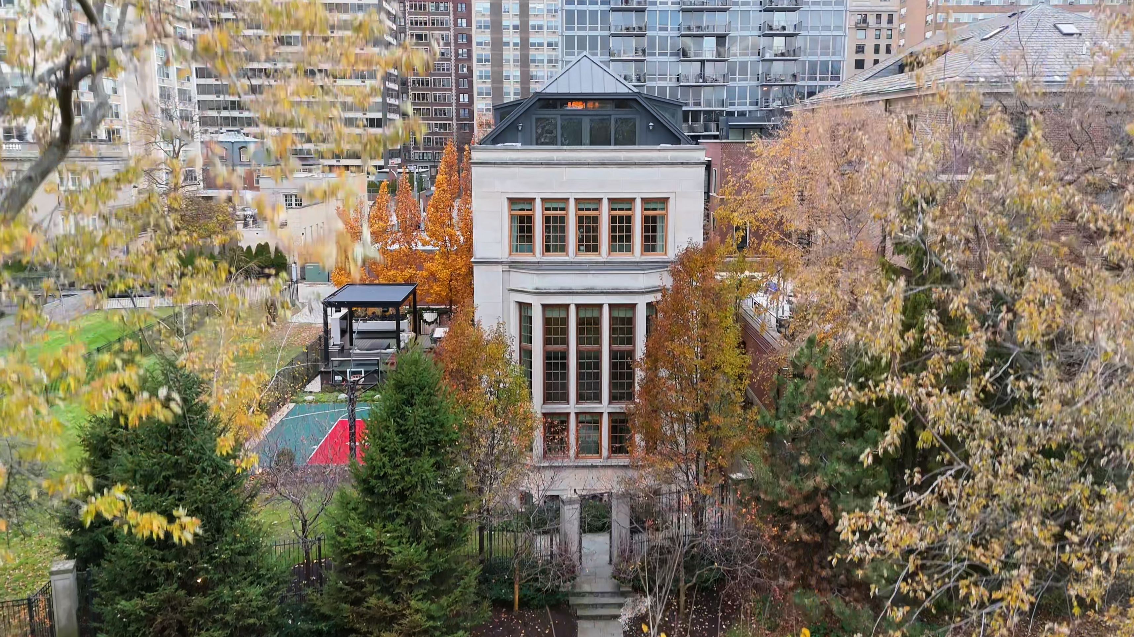
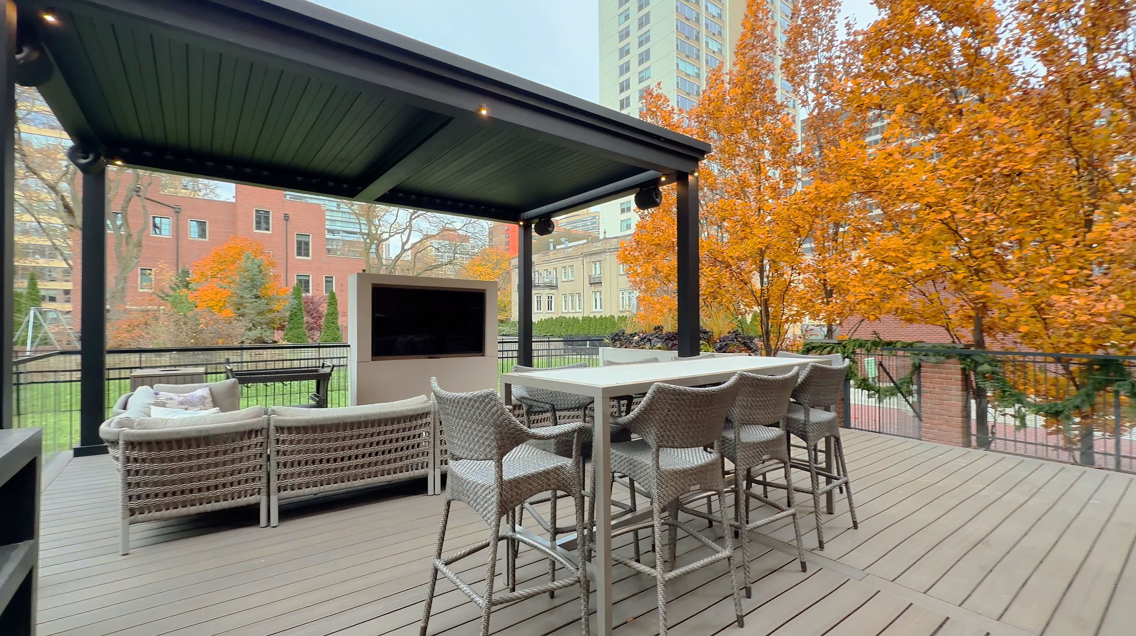
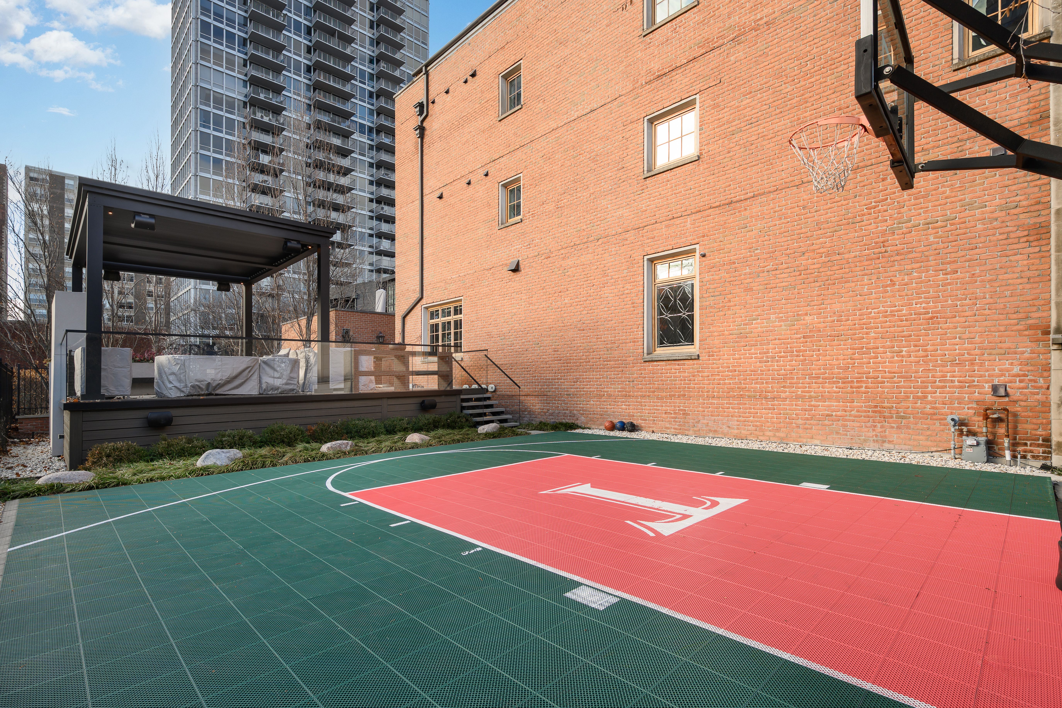
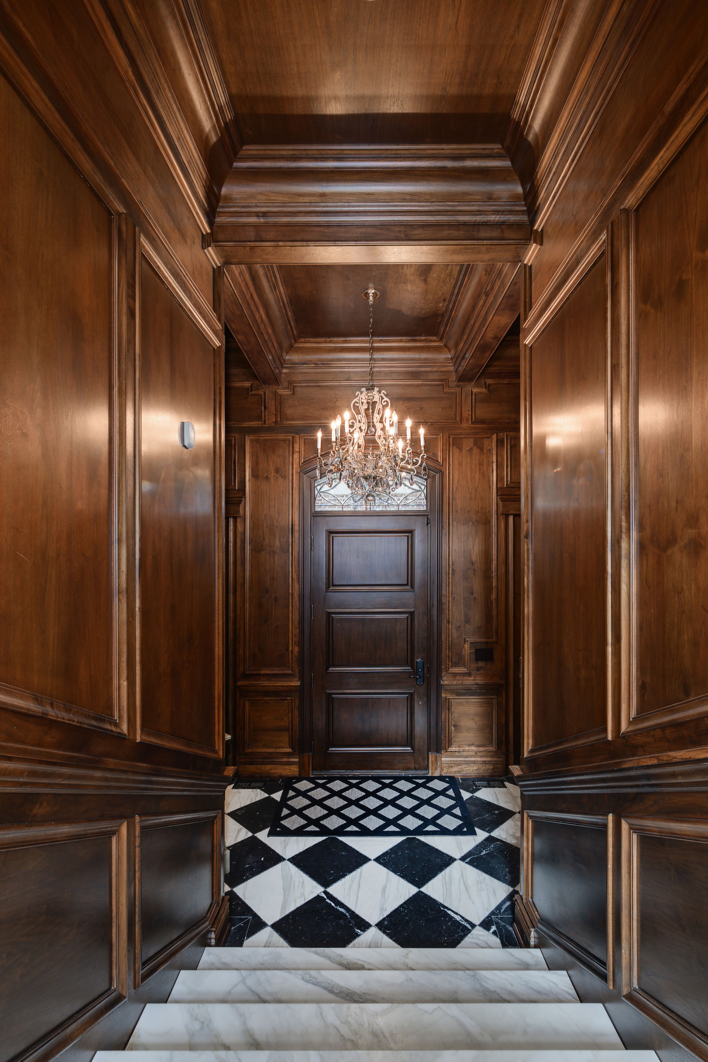
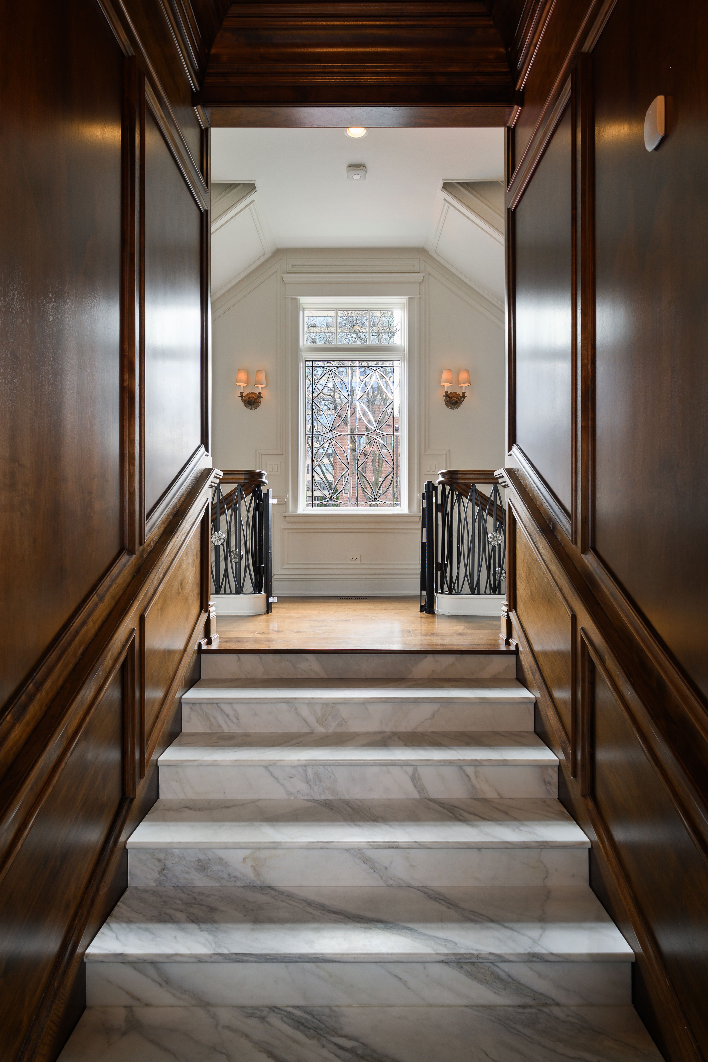
Rare opportunity to own an impeccably maintained single-family residence on Lake Shore Drive, situated on an expansive 64' x 200' lot with approximately 9,000 square feet under roof. This exceptional home offers 7 bedrooms and 7.5 baths and features multiple outdoor living spaces, including a Sport Court, a 30' x 25' terrace, and a 30' x 20' garage rooftop terrace with a custom outdoor kitchen-ideal for entertaining. A dramatic foyer welcomes you into the main level, which features a gourmet kitchen, great room, and a striking living area with soaring 20+ foot ceilings, a gas fireplace, and a dining space overlooking Lake Shore Drive. The kitchen is appointed with custom white cabinetry, natural stone countertops, professional-grade appliances, a dedicated coffee and beverage nook, and a built-in breakfast banquette. The seamless indoor-outdoor layout opens to a pergola-covered entertainment terrace with lounge seating and a fire pit, offering direct access to the backyard and an integrated sports court. A striking custom double staircase connects the upper levels. The second-floor features three light-filled ensuite bedrooms with custom-builtin storage. The third floor is home to a refined primary suite with custom millwork, a fireplace, and a tucked-away sitting area. The spa-inspired primary bath features an oversized rain and steam shower, a soaking tub, dual vanities with Calacatta marble countertops, and heated marble floors. A spacious dressing room features a center island. An additional ensuite bedroom and a laundry room complete this level. The top floor showcases exceptional custom woodwork and offers a large bar and entertainment lounge, a half bath, a workout room, and two rooftop decks with open views. The lower level includes a family/media room, wet bar, full bath, an ensuite bedroom, ample storage, oversized refrigerator and freezer capacity, and a mudroom with direct access to the 3-car garage. Additional highlights include a Control4 audio system, an elevator, individual HVAC zones, a security system, an irrigation system, and outdoor snow-melt. In addition to the 3-car garage, the property offers two outdoor parking spaces with gated, secure alley access

$46,239/mo

Est. mortgage payment based on a $6,950,000 home price.

All estimates are provided by Luxury Presence for informational purposes only. Actual amounts may vary.

Additional information

MLS® ID
12761136
Available since
September 16, 2026

Interior Features

Bedrooms
6
Bathrooms
9
Cooling
Yes
Heating
Yes
Basement
Yes

Other Property Details

Taxes
$57,669
Tax Frequency
Annually
Garage
Yes

 Courtesy of Brant Booker | Jameson Sotheby's International Realty

Based on information from DASH - Sotheby's International Realty (SIR) as of 9/17/2026. This information is for your personal, non-commercial use and may not be used for any purpose other than to identify prospective properties you may be interested in purchasing. The display of MLS data is usually deemed reliable but is NOT guaranteed accurate by the MLS. Buyers are responsible for verifying the accuracy of all information should investigate the data themselves or retain appropriate professionals. Information from sources other than the Listing Agent may have been included in the MLS data. Unless otherwise specified in writing, Broker/Agent has not and will not verify any information obtained from other sources. The Broker/Agent providing the information contained herein may or may not have been the Listing and/or Selling Agent. 

©2026 DASH - Sotheby's International Realty (SIR). All rights reserved. 

Data last updated 6:30 PM UTC, 9/17/2026

Powered by Luxury Presence