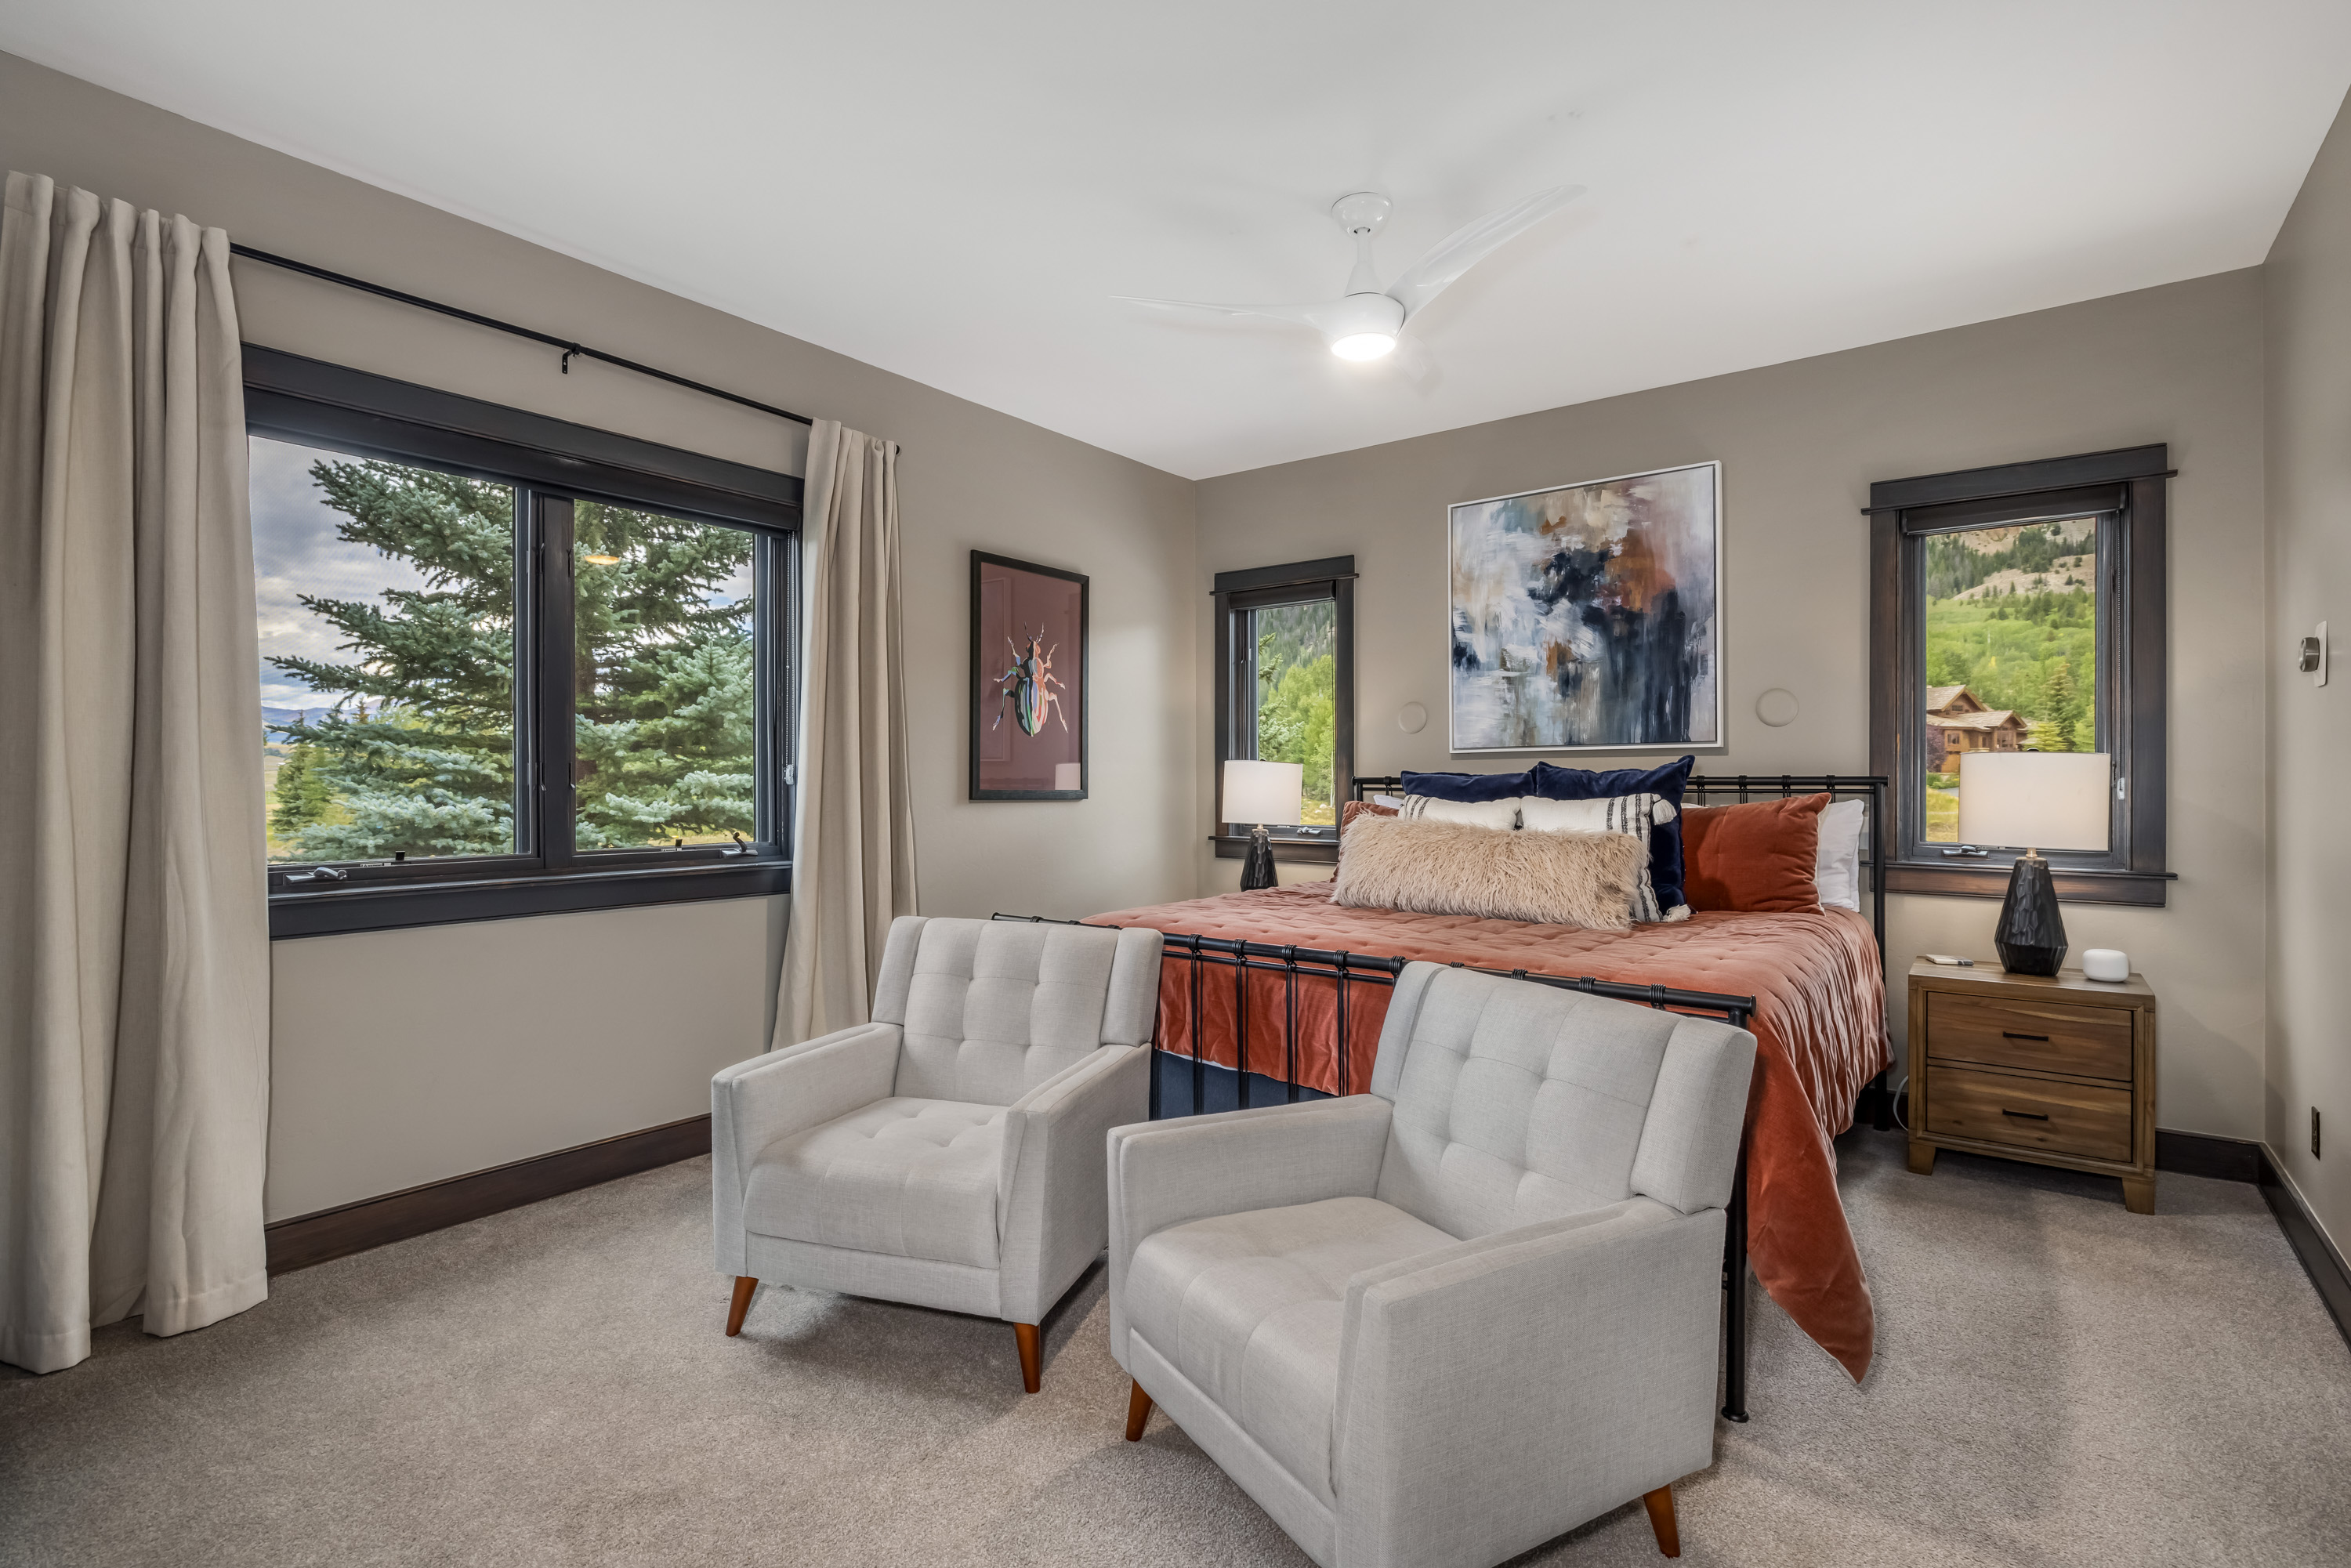
Property photo 1
Property photo 2
Property photo 3
Property photo 4
Property photo 5
5 Beds
5 Baths
4,882 sqft

$4,200,000

269 Fairway Drive , Crested Butte CO, 81224

Price per sqft$860.30
Built in2000
Property size4,882 sqft
Property typeResidential

Overview

Active

Listed Oct 16, 2026

Updated 1h ago

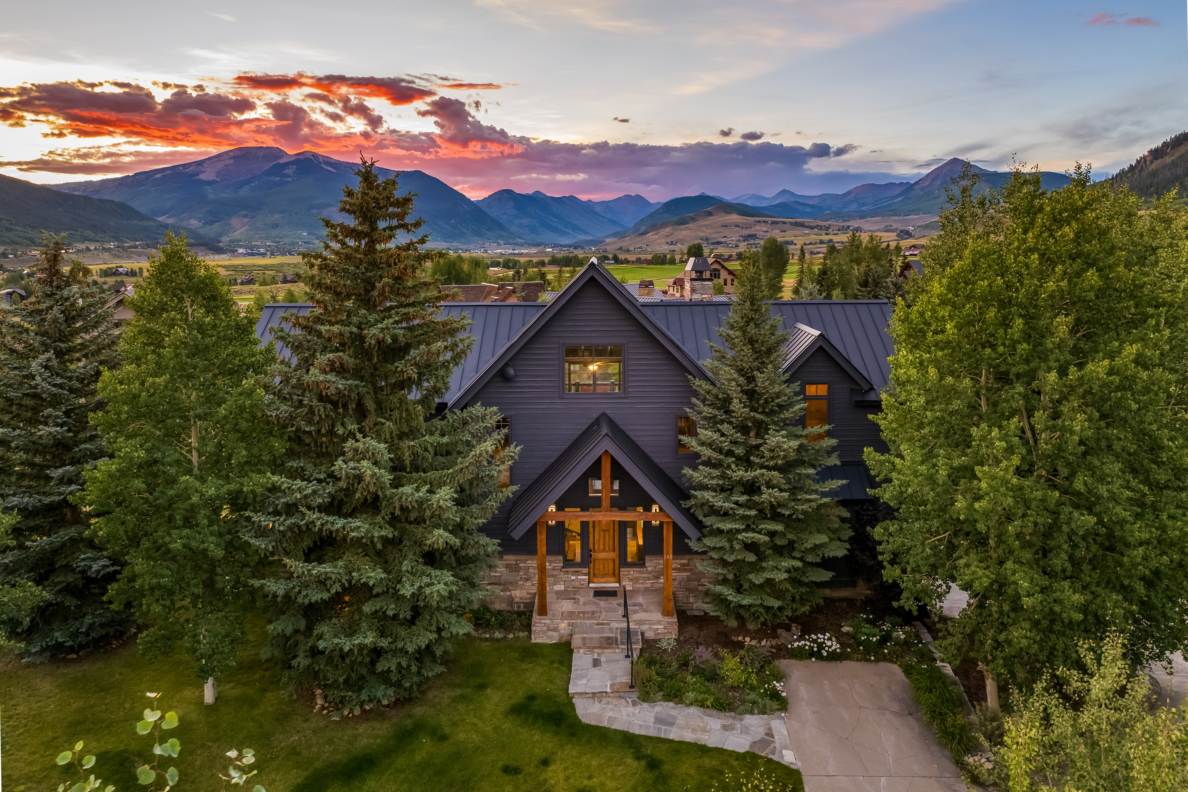
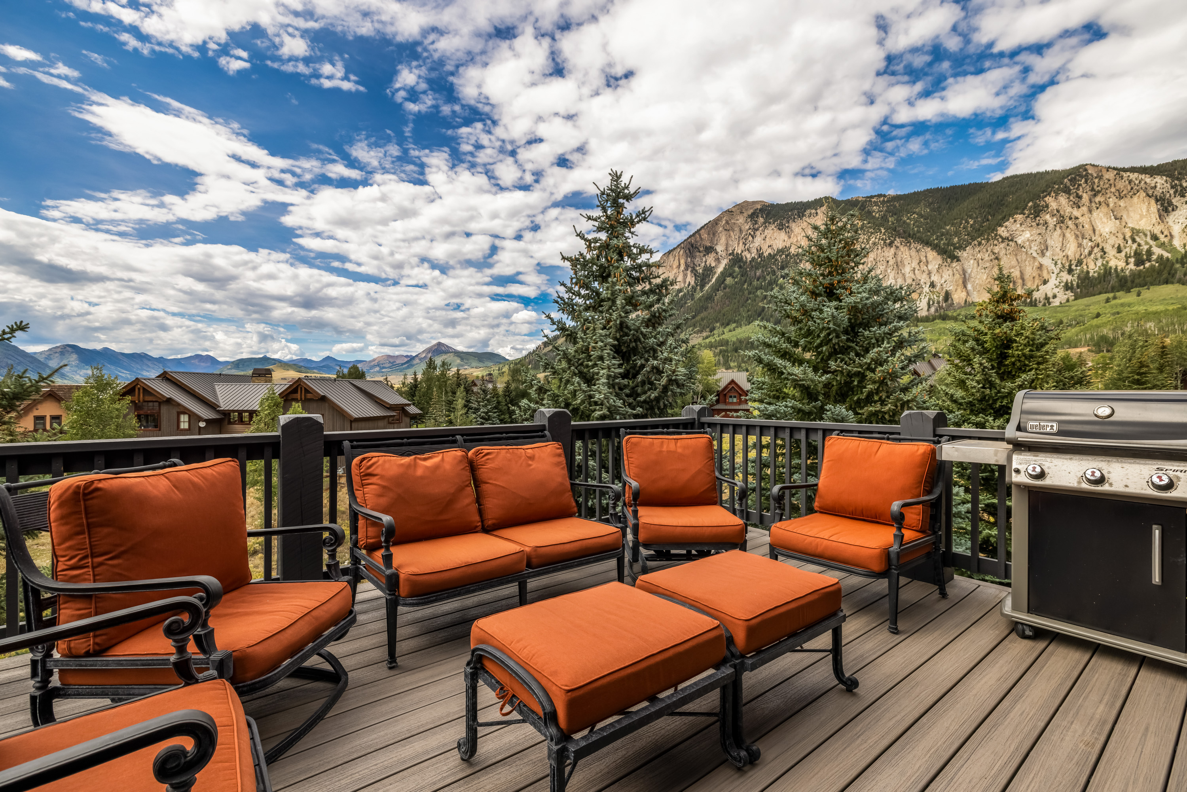
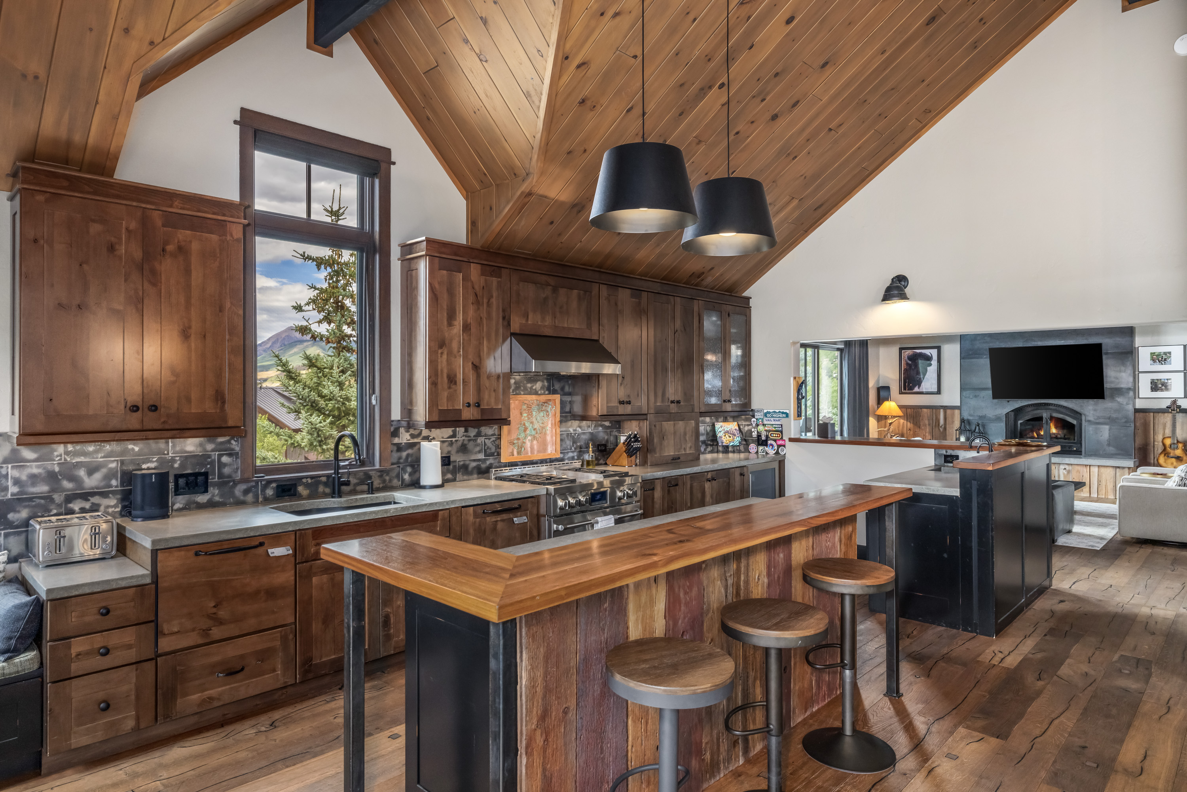
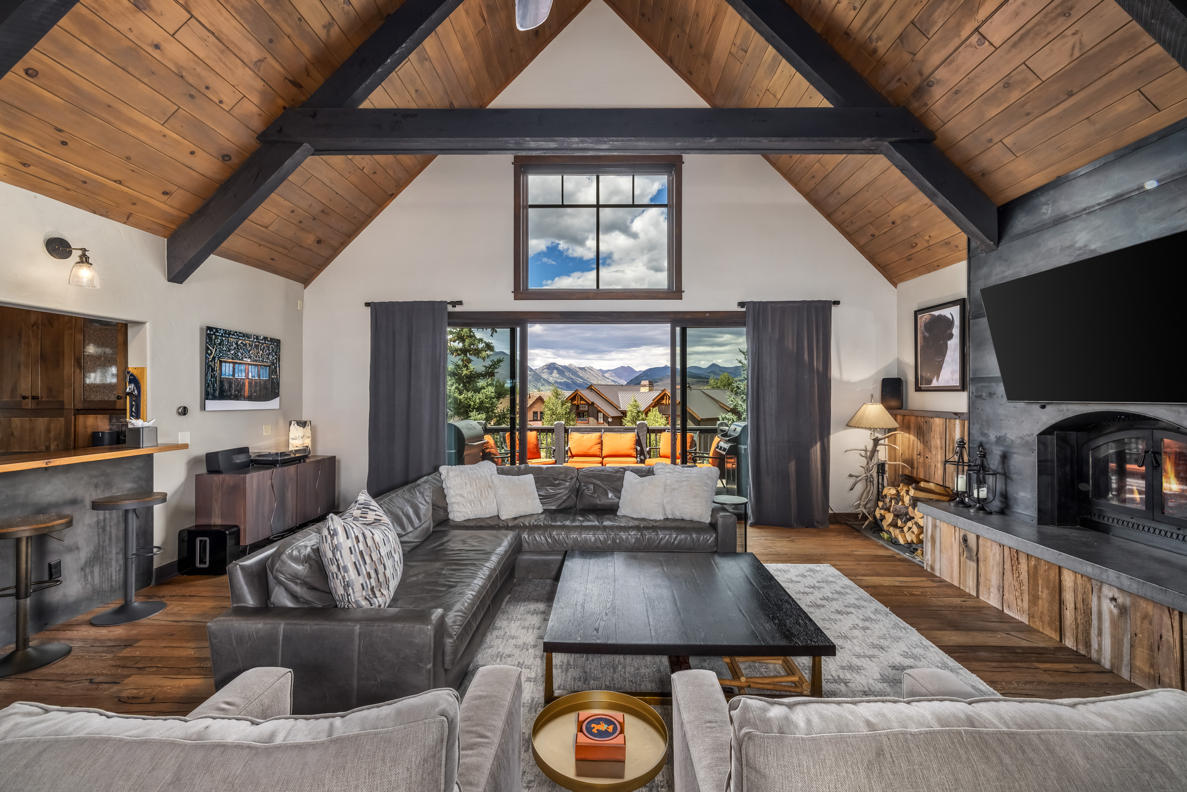
Picture the holidays in Crested Butte: fresh snow on Red Lady, coffee in hand, and the whole family finally under one roof. Set in Skyland and offered fully furnished, 269 Fairway Drive features 4,882 square feet with 5 bedrooms, 4.5 baths, an office, and two living spaces, comfortably sleeping 12. Arrival is easy. Pull into the garage, stash the skis, and send the groceries up the elevator. Upstairs, warm hardwood floors lead to the main living room and primary suite, where 360-degree views of Red Lady, Paradise Divide, and Mt. Crested Butte greet you, changing with every season and drawing you into the mountain lifestyle. The open kitchen is built to serve a crowd, with a large island, generous pantry storage, a wet bar with ice machine and bar fridge tucked out of the way, and a cozy corner bench made for coffee and the view, all flowing into a dining area with a table that seats 12. Beyond the grand entry with its vaulted ceilings, guests settle into rooms of their own on the entry level, including a secondary suite that could easily serve as a second primary, plus a dedicated office. All bedrooms have large closets with room for every season. Downstairs, the kids claim the built-in bunk room while everyone else gathers in the media room. Evenings belong to the upper deck, with seating for six by the grill under a sky full of stars, while the hot tub on the back patio sits tucked privately among the pines. In summer, open windows bring cool breezes, irrigation keeps the grass green and wildflowers blooming, the gated yard is ready for the dog, and trails for walking, biking, hiking, and Nordic skiing start right outside. More than $330,000 in recent improvements include a new metal roof, high-efficiency boiler, upper and lower decks, upstairs sliding glass, and fresh paint, and the elevator and fireplaces were recently inspected. Minutes from downtown and a short walk to the country club, it is one of the strongest values in Skyland. Contact Kate today for your own tour of this beautiful property.

$27,943/mo

Est. mortgage payment based on a $4,200,000 home price.

All estimates are provided by Luxury Presence for informational purposes only. Actual amounts may vary.

Additional information

MLS® ID
839814
Available since
October 16, 2026

Interior Features

Bedrooms
5
Bathrooms
5
Heating
Yes
Basement
Yes

Exterior Features

Lot Size
0.4 Acres

Other Property Details

Taxes
$15,515
Tax Frequency
Annually

 Courtesy of Kate Somrak | LIV Sotheby's International Realty

Based on information from DASH - Sotheby's International Realty (SIR) as of 10/17/2026. This information is for your personal, non-commercial use and may not be used for any purpose other than to identify prospective properties you may be interested in purchasing. The display of MLS data is usually deemed reliable but is NOT guaranteed accurate by the MLS. Buyers are responsible for verifying the accuracy of all information should investigate the data themselves or retain appropriate professionals. Information from sources other than the Listing Agent may have been included in the MLS data. Unless otherwise specified in writing, Broker/Agent has not and will not verify any information obtained from other sources. The Broker/Agent providing the information contained herein may or may not have been the Listing and/or Selling Agent. 

©2026 DASH - Sotheby's International Realty (SIR). All rights reserved. 

Data last updated 5:18 AM UTC, 10/17/2026

Powered by Luxury Presence