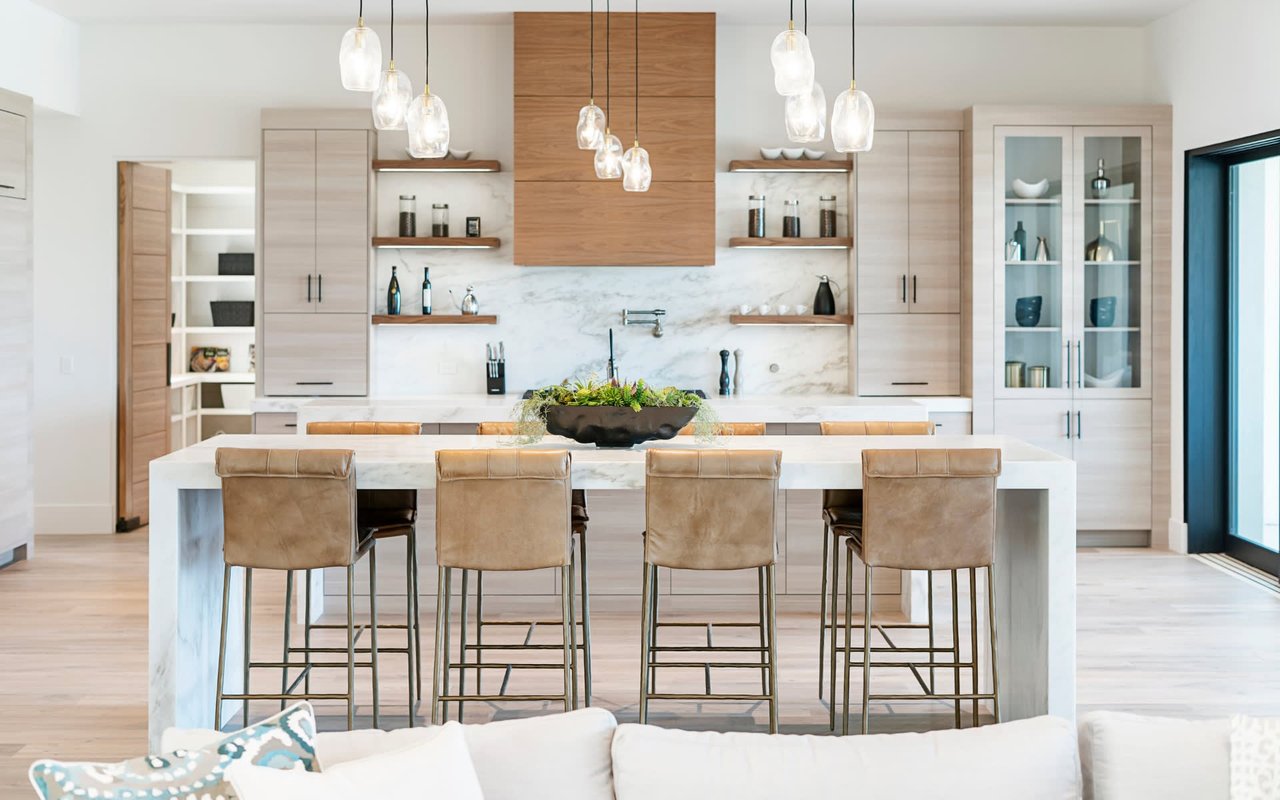
Modern kitchen with marble island, wood cabinetry, pendant lighting, and open shelving featuring minimalist decor.

2323 West Erie | $1,175,000

Ivona Kutermankiewicz, just listed 2323 West Erie Street for $1,175,000

Property

This “Crain’s Home Of The Week” is located in hot Ukrainian Village and top-rated Mitchel School District. Customized from top to bottom for the ultimate modernist. Flawless design and top-quality finishes are evident throughout the 5 bedroom, 3.5 bath, 4100 square foot space designed by an award-winning architectural Firm Studio Dwell and built by Ranquist Development. Naturally lit open-concept main level. Double sliding doors lead onto a tiered Ipe decking and roof deck on the garage incorporating indoors and outdoors. Arclinea kitchen with Carrara marble counters, Miele oven, Wolf 5-top burner, island, integrated Sub-Zero refrigerator, and separate coffee station. Master suite with abundant closet space, walk-in closet, and over 10-foot of wall closet space. Spa-like bath has separate shower and tub, Ann Sacks tile, Duravit sinks and Grohe fixtures. Lower level media room features wet bar, radiant heat epoxy flooring, 2 additional guest bedrooms with full steam-bath. 2-car garage.
 

Quick Facts

  • 5 Bedrooms

  • 3.5 Baths

  • 3,003± Sqft

  • 2 Car Garage

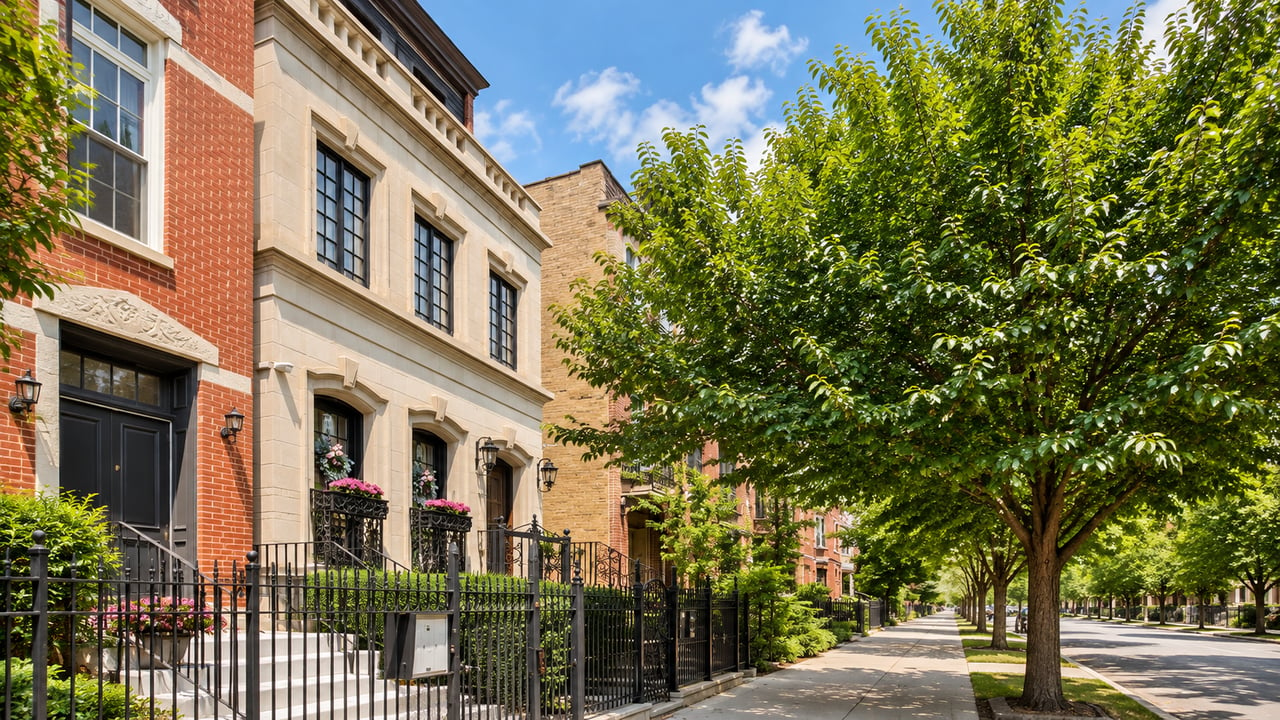
Modern brick residence with large dark-framed windows and a landscaped front courtyard.
Private deck with white lounge seating, gray wood flooring, black stairs, and a sculpted evergreen in a planter.
Raised wood patio with a ceramic grill, black metal staircase, and white-stone garden bed.
Outdoor terrace with gray sectional seating, wood decking, and black-framed glass doors.
Rooftop terrace with deck seating and raised garden beds.
Rooftop deck with a glass dining table, lounge chairs, and raised planters.
Modern dark-and-brick home with large windows and a landscaped terrace.
Rooftop deck with white lounge chairs, a gold dining set, and planters overlooking neighboring buildings.
Multi-level wood patio with lounge seating, black-framed glass doors, and a white stone bed.
Open-plan dining area with a glass table, white chairs, dark accent wall, and large windows.
Dining room with a glass table and white chairs opening to a bright kitchen and living area.
Living room with two sofas, a glass coffee table, and large street-facing windows.
Modern kitchen with a large marble island, dark cabinetry, and glass doors opening to a patio.
Open-plan kitchen with a marble island, dark wood cabinetry, and bar stools.
Living room with a white leather sofa, shag rug, and glass doors opening to a tree-lined patio.
Open-plan living room and kitchen with white seating, dark cabinetry, and hardwood floors.
Bedroom with a white bed, upholstered bench, large mirror, and tall curtained windows.
Modern bathroom with beige stone tile, a floating sink, and a white toilet.
Bedroom with pale blue bedding, hardwood floors, and high clerestory windows.
Bedroom with a white daybed, glass desk, and high clerestory windows.
Furnished bedroom with a high horizontal window, blue pillows, and colorful wheel-shaped wall decorations.
Staged bedroom with a geometric-patterned bedspread, orange artwork, bedside lamps, and a large potted plant.
Modern bathroom with a stone vanity, large mirror, and tiled walk-in shower with a wood-slat floor.
Modern kitchen and dining area with white cabinetry, a dark textured wall, and a glass dining table.
Staged living room with a cream leather sofa, two armchairs, and a high horizontal window.
Open-plan living room with a dark staircase, cream sofa, and dining area.

Work With Us

Buy smarter. Sell better. Get in touch today.
Follow Us