Furnished dining room with a round table, large windows, and ornate carved wall décor.

Sold | 2213 West Homer

Ivona Kutermankiewicz Just Sold 2213 W Homer for $1,500,000

Property / Success Story

When the owners of 2213 W Homer got the news of a job transfer, they immediately called Ivona Kutermankiewicz to list their home. The timeframe was tight – the goal was to get the house on the market before the end of summer when it showed at its best. After a pre-listing consultation to identify any potential areas that could be improved, the homeowners got busy getting the house in a perfect showing condition. Professional photos were taken within a week and the home was pre-marketed to the top 10% of Chicago’s realtors which resulted in the first of 3 offers. The open house was busy with buyers commenting on how well the house showed and how much they loved the natural light and the location next to the Ehler Park. When a second offer was presented, the multiple offer situation gave the sellers the leverage to negotiate the best price and terms. But Ivona did not rest until a third FULL PRICE offer was procured. The homeowners were not only able to receive their asking price but the buyers also agreed to a 3-month closing date which was the most favorable for the relocating sellers. Results like this are due to our extensive network and uncompromising effort to produce the best outcome for our clients . This is yet another example of how the innovative strategies Ivona Kutermankiewicz employs benefit her clients.
 

Quick Facts

  • 5 Bedrooms

  • 4.5 Baths

  • 3,200 ± Sqft

  • 3 Car Garage

 
Dining room with a glass-top table, tall curtained windows, and an ornate carved wall panel.
Dining and living area with a round table, hardwood floors, tall windows, and a black chaise lounge.
Furnished living room with large windows, a neutral sectional, and glass doors opening to a leafy outdoor area.
Open-plan kitchen and living room with dark wood cabinetry, island seating, and patio doors.
Open-plan living and dining room with a white sofa, hardwood floors, and large curtained windows.
Modern kitchen with dark wood cabinets, white counters, and a large island beside leafy glass doors.
Modern kitchen with dark wood cabinetry, white counters, a gas cooktop, and a large island sink.
Entryway with a gallery wall, crystal chandelier, console table, and glass door to leafy greenery.
Bathroom vanity with a white vessel sink, walnut cabinets, gold-accented mirror, and geometric pendant light.
Furnished bedroom with white bedding, a crystal chandelier, leafy window views, and patterned rugs.
Modern open-riser staircase with pale wood treads, colorful wall art, and framed photographs.
Bedroom with a gray crib, arched wall panel, and large letter L.
Modern bathroom with a glass shower, white toilet, and wood vanity with granite countertop.
Nursery with a wooden crib, white closet doors, and framed botanical prints.
Bathroom with white subway tile, a bathtub, toilet, and vanity with patterned wallpaper and mirror.
Modern bathroom with a freestanding tub, double vanity, skylight, and tall window.
Attic bedroom with a tufted cream bed, chandelier, and French doors overlooking greenery.
Furnished living room with a beige sofa, navy armchair, and tall windows with woven shades.
Entryway with built-in tufted bench, dark storage cabinet, and glass exterior door.
Terrace with a woven table and chairs, leafy plants, and black metal exterior stairs.
Private courtyard with a leafy shade tree, wood privacy fence, paved walkway, and outdoor seating.
Courtyard patio with woven chairs, a stone path, and an exterior staircase beside a modern home.
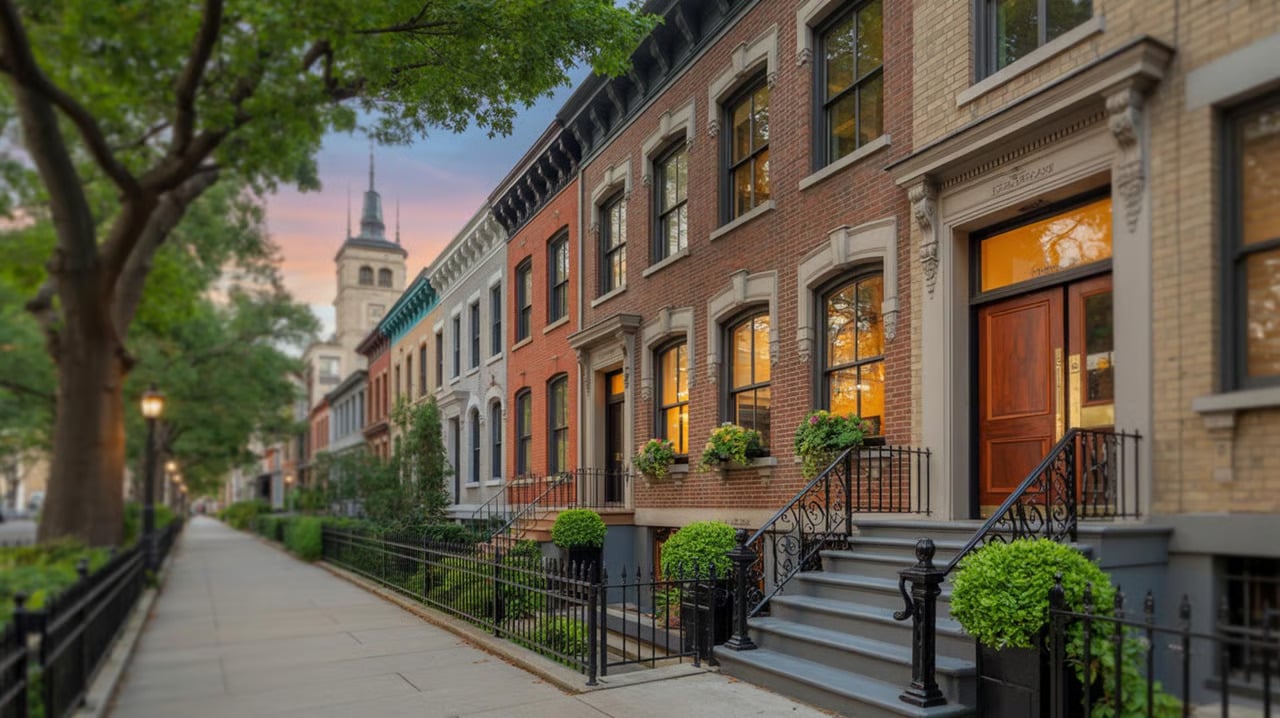
Brick residence with a raised wooden staircase and lush front garden.
Multi-story brick residence with black-framed windows, a fenced front yard, and leafy trees.

Work With Us

Buy smarter. Sell better. Get in touch today.
Follow Us