Sitting room with a tufted sofa, furry round chair, high windows, and ceiling-mounted projector.

Designer Showcase | 2047 W Erie Street | $1,099,900

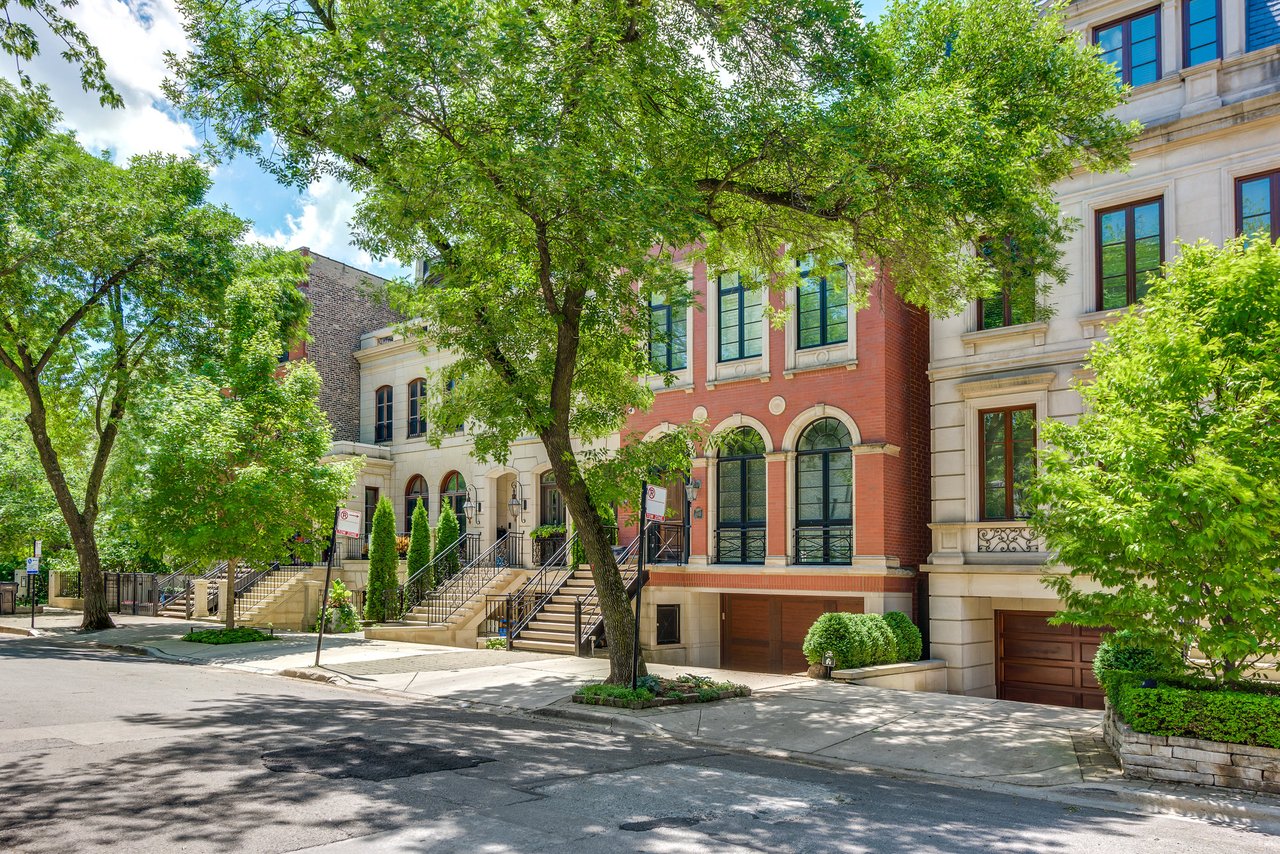
Luxury single family home on one of the prettiest blocks in Ukrainian Village! Behind a limestone façade, you will find understated perfection: an elegant living/dining room with an open 2-story atrium and a fireplace, pristine white kitchen cabinets with marble subway tile and quartz countertops, designer lighting, hardwood floors, crown molding, abundant natural light, easily accessible outdoor spaces, and more. This 4BD+DEN, 3.1BA home was meticulously upgraded by the current owners. The first floor open floorplan is ideal for large gatherings and everyday life alike. The second level features 3 bedrooms including flooded with light master bedroom with abundant closet space and a spa-like master bathroom. Enjoy spectacular views from the roof deck! The lower level offers great space to relax – watch a movie in a home theater, do a quick workout in a home gym or get some fresh air in a large family room with access to a front patio. This home is a turnkey – just move in your furniture!

Quick Facts

  • 4 Bedrooms

  • 3.1 Baths

  • 3,800± Sqft

  • 2-Car Garage
 
 
Bathroom with pedestal sink, glass shower, pale green tile, and decorative tile border.
Bedroom with a large built-in media wall, wood cabinetry, and neutral carpet.
Home gym with an exercise bike, mirrored wall, dumbbell rack, and glass-block windows.
Living room with a gray sectional, round coffee tables, glass-block wall, and ornate staircase railing.
Living room with a beige sectional, knitted poufs, and a television above a wooden cabinet.
Rooftop deck overlooking neighboring rooftops, with gray wood decking and dark metal railings.
Rooftop deck with gray plank flooring and views over a residential neighborhood.
Rooftop deck overlooking neighborhood rooftops and the Chicago skyline, with a grill in the foreground.
Laundry room with white cabinets, a front-loading washer and dryer, and exposed silver ventilation ducts.
Bathroom with a dark paneled vanity, marble countertop, brass faucet, and glass-block window.
Nursery with a white crib, matching dresser, and chandelier.
Bedroom with a white bed, crystal chandelier, ornate mirror, and bookshelf filled with books.
Bedroom with a large upholstered bed, tall curtained windows, chandelier, and teddy bear on a chair.
Built-in soaking tub beneath a glass-block window, with beige tile, dark stone trim, and a chandelier.
Bathroom with a granite double-sink vanity and glass-enclosed tiled shower.
Staged bedroom with a tufted gray headboard, fur throw, and ornate chandelier.
Bedroom with a fur throw, blue wingback chairs, and tall glass doors overlooking the city.
Bedroom with a tufted gray bed, crystal chandelier, and sliding glass doors to a balcony.
Bathroom vanity with a marble countertop, dark gray cabinet, gold fixtures, and framed mirror.
Open-plan kitchen and living room with white cabinetry, a central island, and a tufted leather sofa.
Open-plan living room and kitchen with white cabinetry, hardwood floors, and a sunny dining nook.
Living room with glass patio doors, a leather sofa, and a tufted ottoman.
Living room with a tufted leather sofa, blue ottoman, and sliding doors to a fenced deck.
Renovated kitchen with a large white island, brass fixtures, pendant lights, and adjoining dining area.
White kitchen with a large marble island, stainless steel appliances, and an adjacent breakfast nook.
White kitchen with marble island, stainless steel appliances, and glass pendant lights.
Kitchen with a large white island, marble surfaces, and three glass pendant lights.
Dining room with a pale wood table beside a staircase with ornate iron railings.
Dining room with a wood table, upholstered chairs, glass-block windows, and a large pendant light.
Living room with a white fireplace, tall curtained windows, and leather accent chairs.
Living room with a white fireplace, pale sofa, leather chairs, and staircase.
Living room with white fireplace, display shelves, and an adjoining dining area.

Work With Us

Buy smarter. Sell better. Get in touch today.
Follow Us