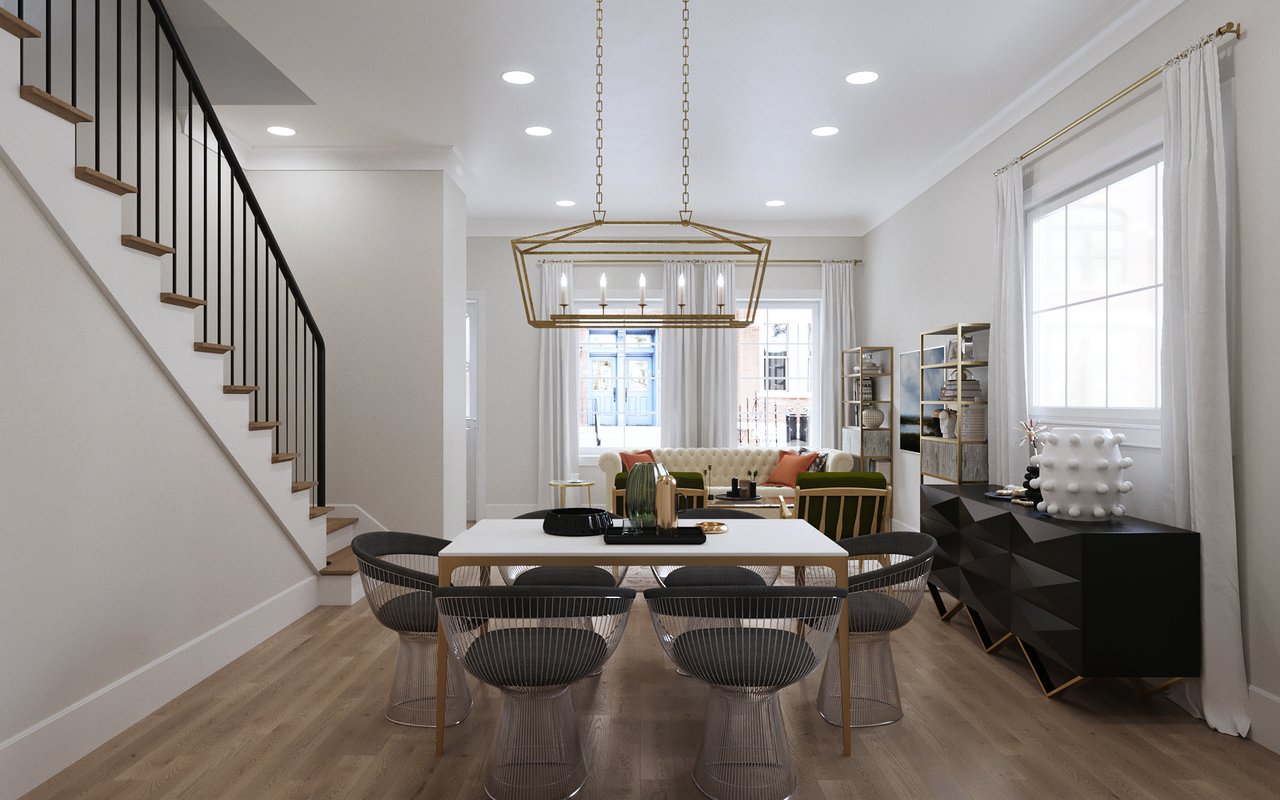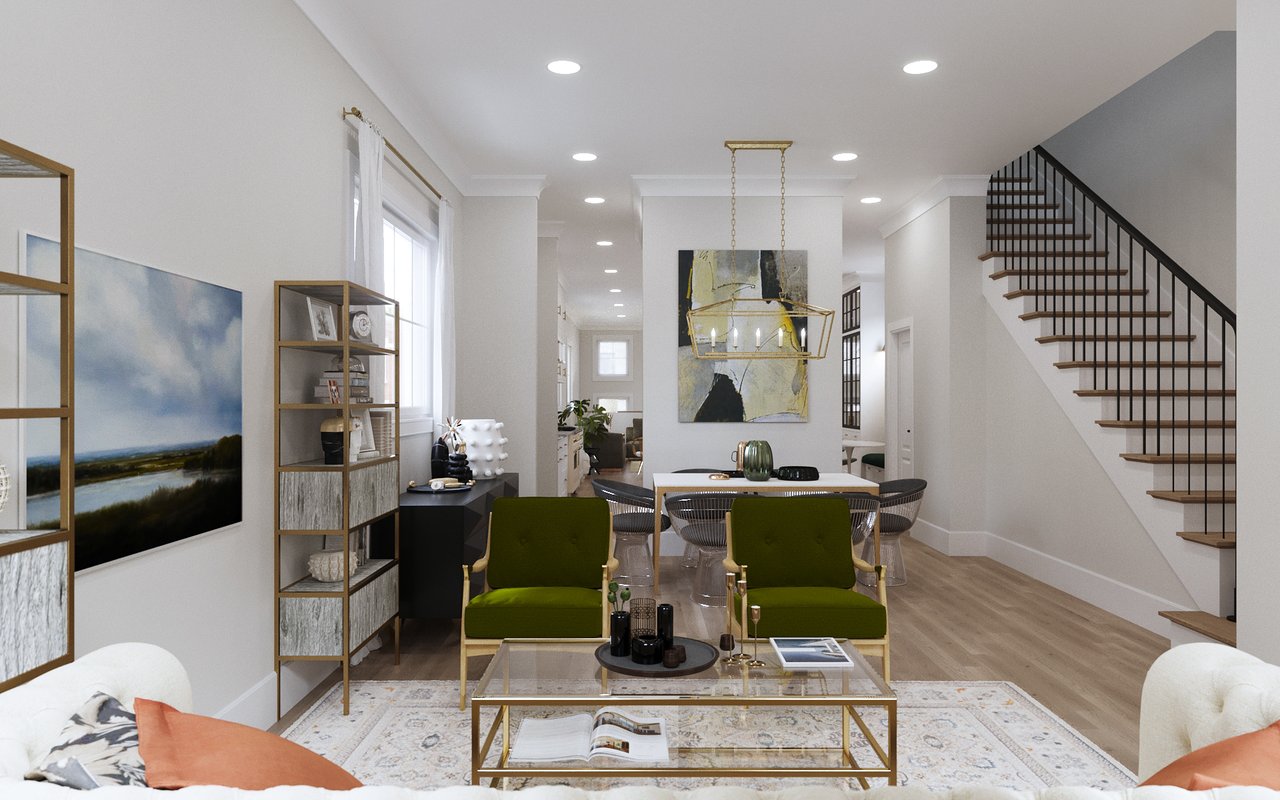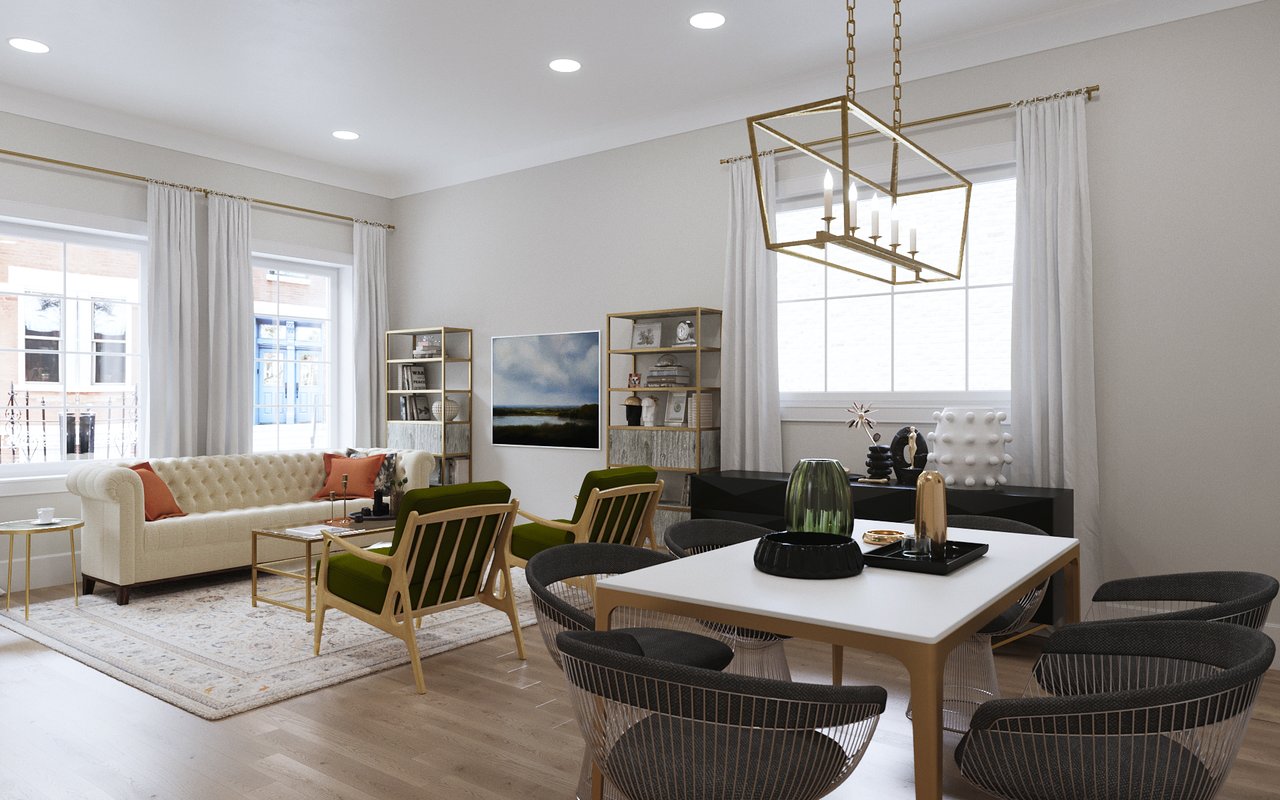
Furnished living and dining room with tall windows and a geometric brass chandelier.

New On The Market | 1827 W Erie Street for $1,499,000

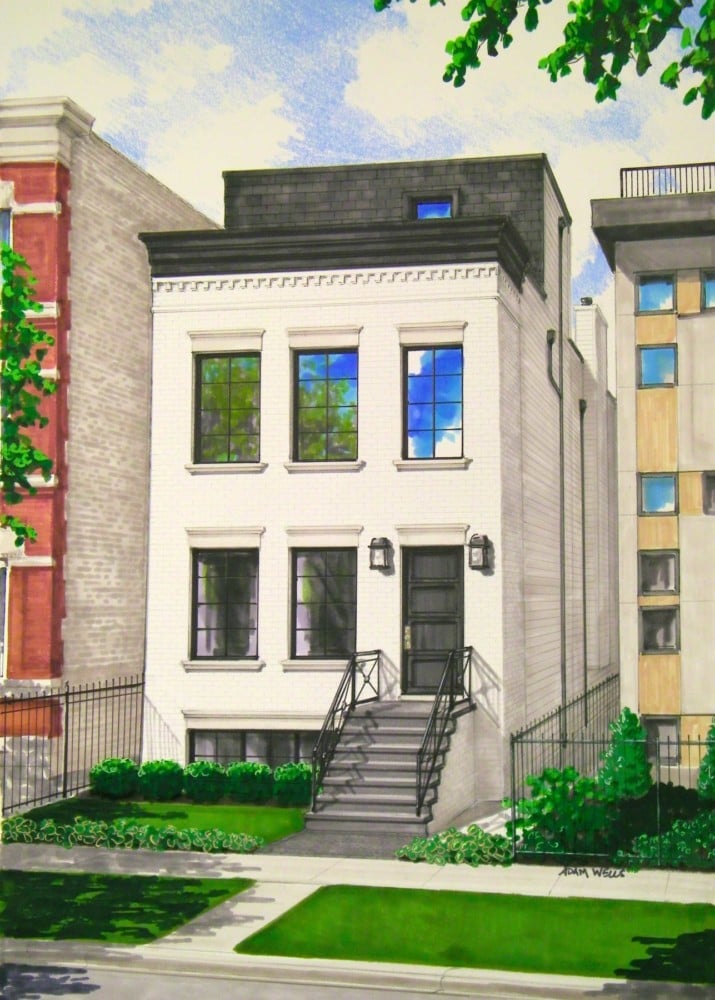
Last Fall Donovan Eckhardt of Greymark Development Group was driving to one of his custom home construction sites when he came across a “For Sale” sign on a potential teardown. He was immediately intrigued. Donovan had all kinds of ideas for a new home that would fit the neighborhood. He knew that in recent years, West Town had rocketed to stardom, and deservedly so. Few other neighborhoods pack in so many top-notch restaurants, trendy boutiques, and approachable cocktail havens. Located a mere 10 minutes from downtown Chicago, with top-ranked Mitchell Elementary School, West Town mixes all the right ingredients for a premier modern urban lifestyle.

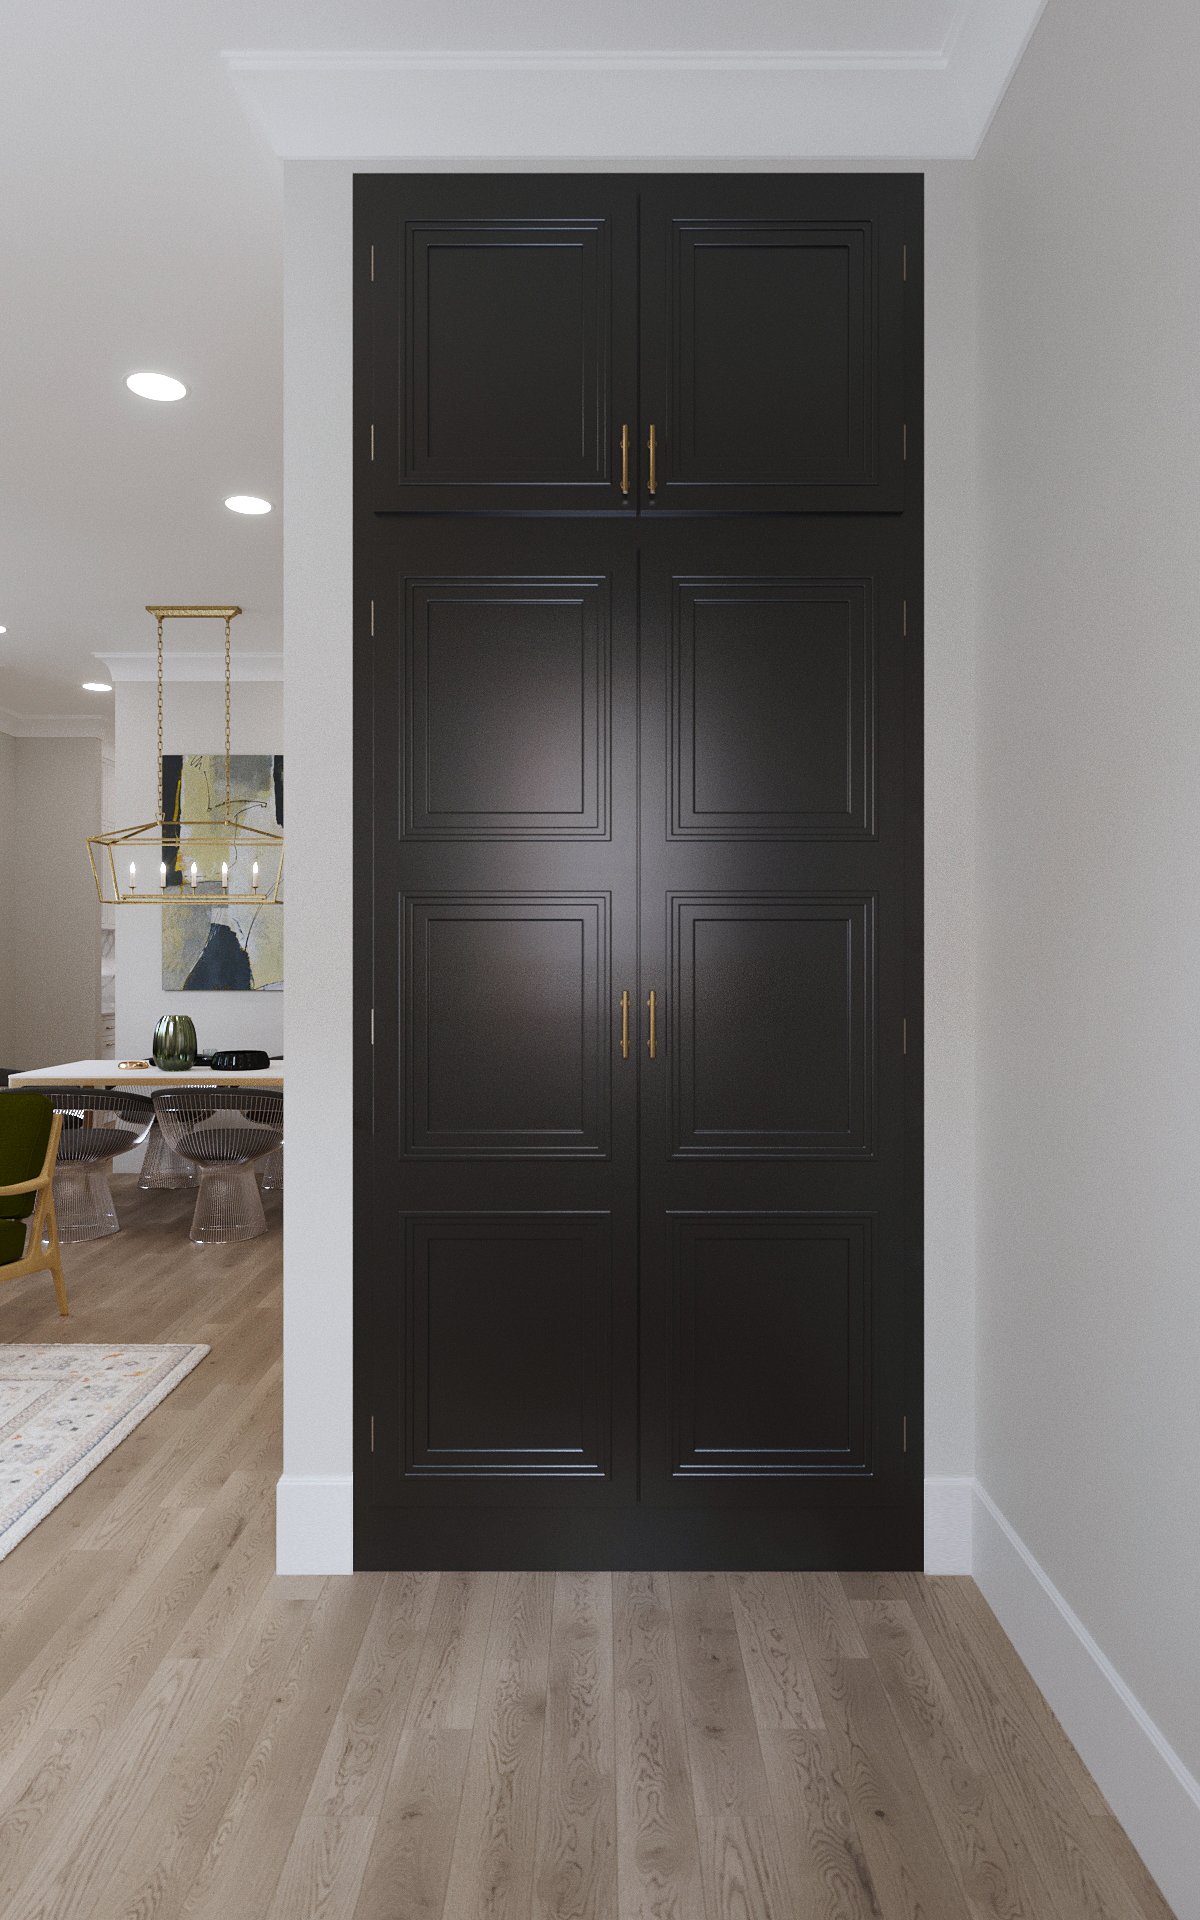
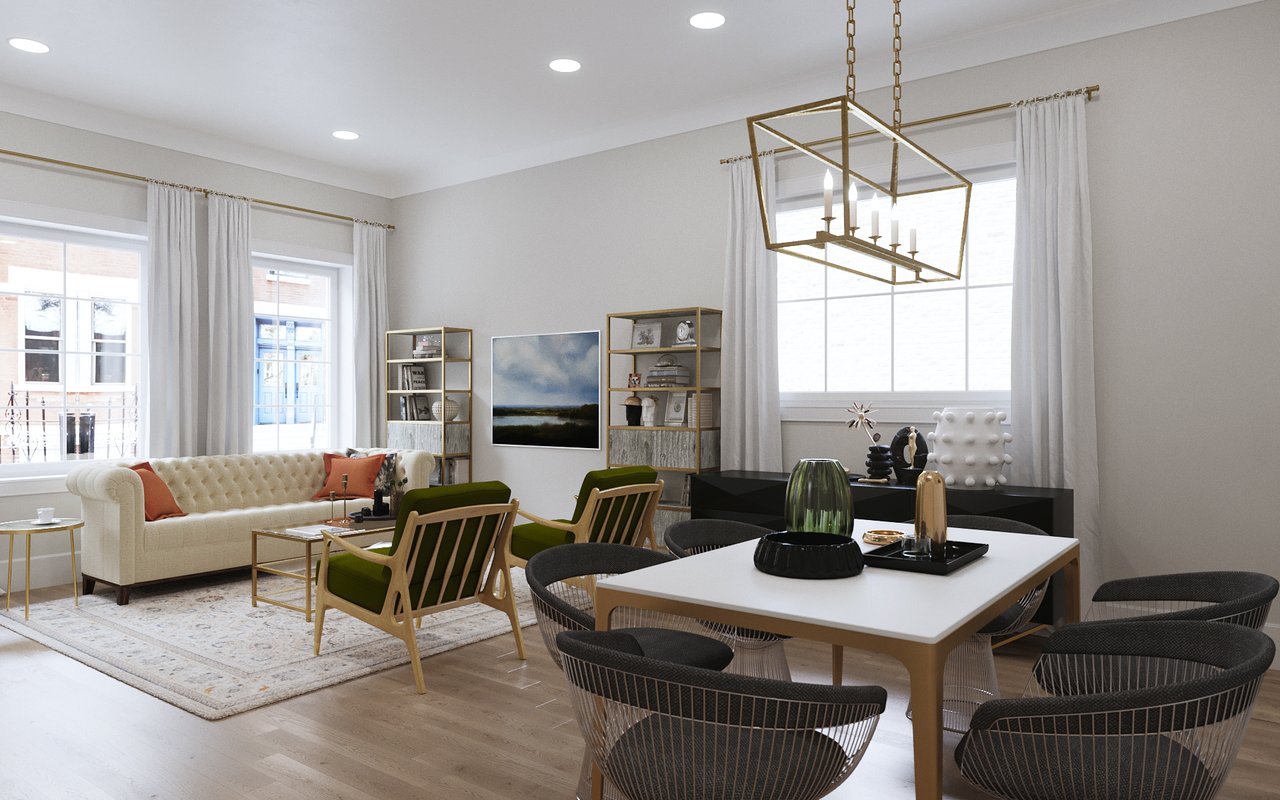
1827 W Erie came to life as a result of collaborative efforts of Greymark Development Group’s team of architects, project managers, designers, and builders. Impeccably-designed and beautifully executed, this gorgeous home features great attention to detail and chic finishes: 4” wide plank floors, 8’ doors, custom trim and crown moldings, designer tile and lighting, brass details, and custom built-ins. The roof deck boasts spectacular views of the Chicago skyline. Ivona Kutermankiewicz of Berkshire Hathaway HomeServices KoenigRubloff was chosen to represent this beautiful home based on her extensive experience marketing luxury homes and her knowledge of the area.

Click to Request Information

Quick Facts

  • 5 Bedrooms

  • 3.3 Baths

  • 4,000± Sqft

  • 2-Car Garage
Staged dining and living area with sculptural chairs, brass chandelier, and staircase.
White-brick townhouse with a dark rooftop parapet, front steps, iron railings, and a landscaped lawn.
Tall black paneled cabinets with brass handles beside a dining area with a geometric chandelier.
Staged living and dining room with tall windows, a tufted sofa, and a brass chandelier.
Open-plan living and dining room with green chairs, light wood floors, and an open staircase.
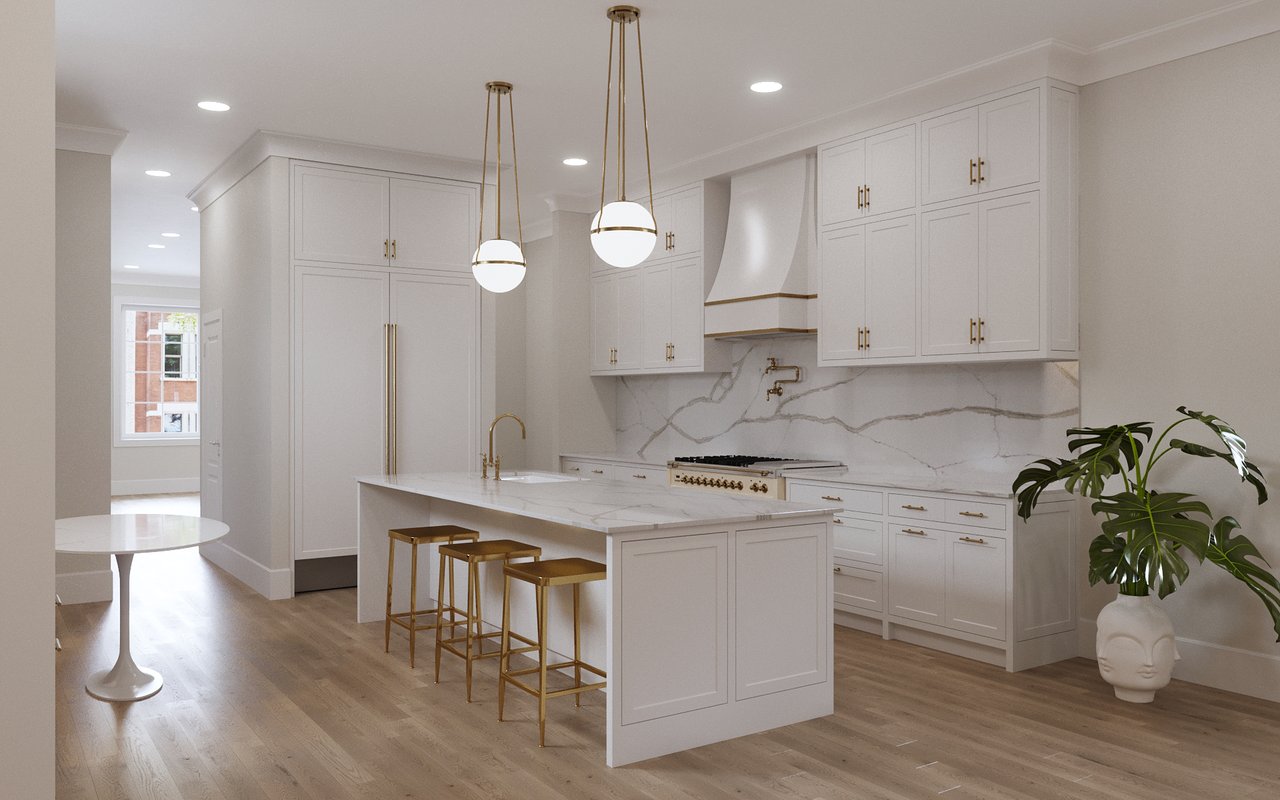
White kitchen with a marble-veined backsplash, brass fixtures, and a large island with stools.
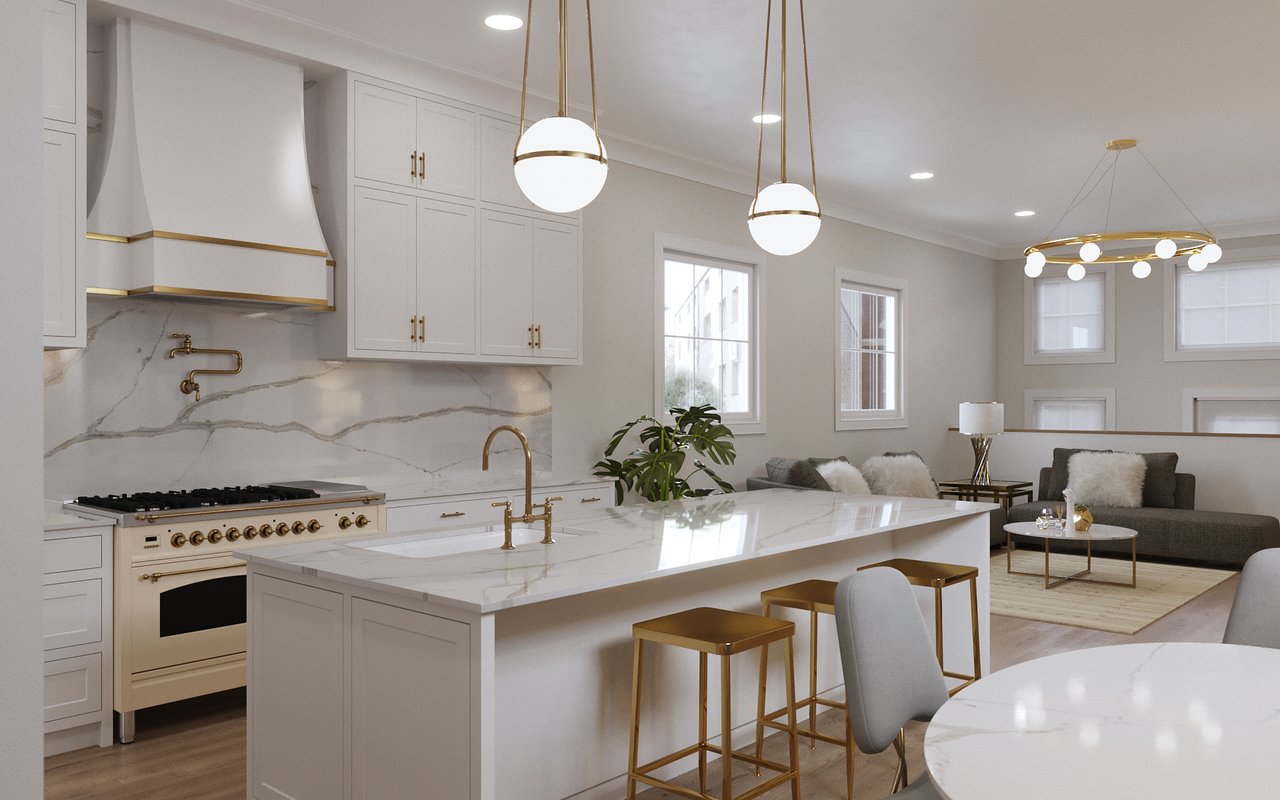
Kitchen with a marble island, brass fixtures, white cabinetry, and an adjoining living area.
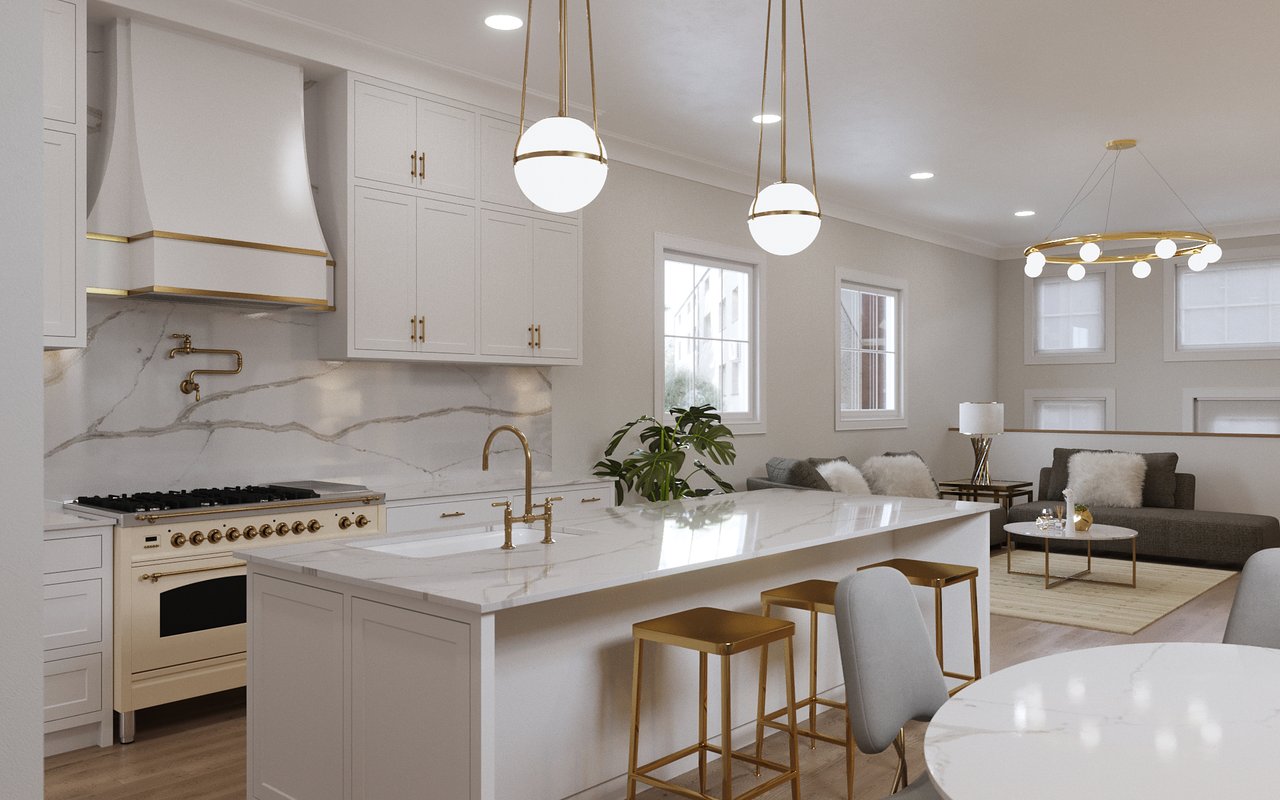
Staged kitchen with a marble island, brass fixtures, and an adjoining living area.
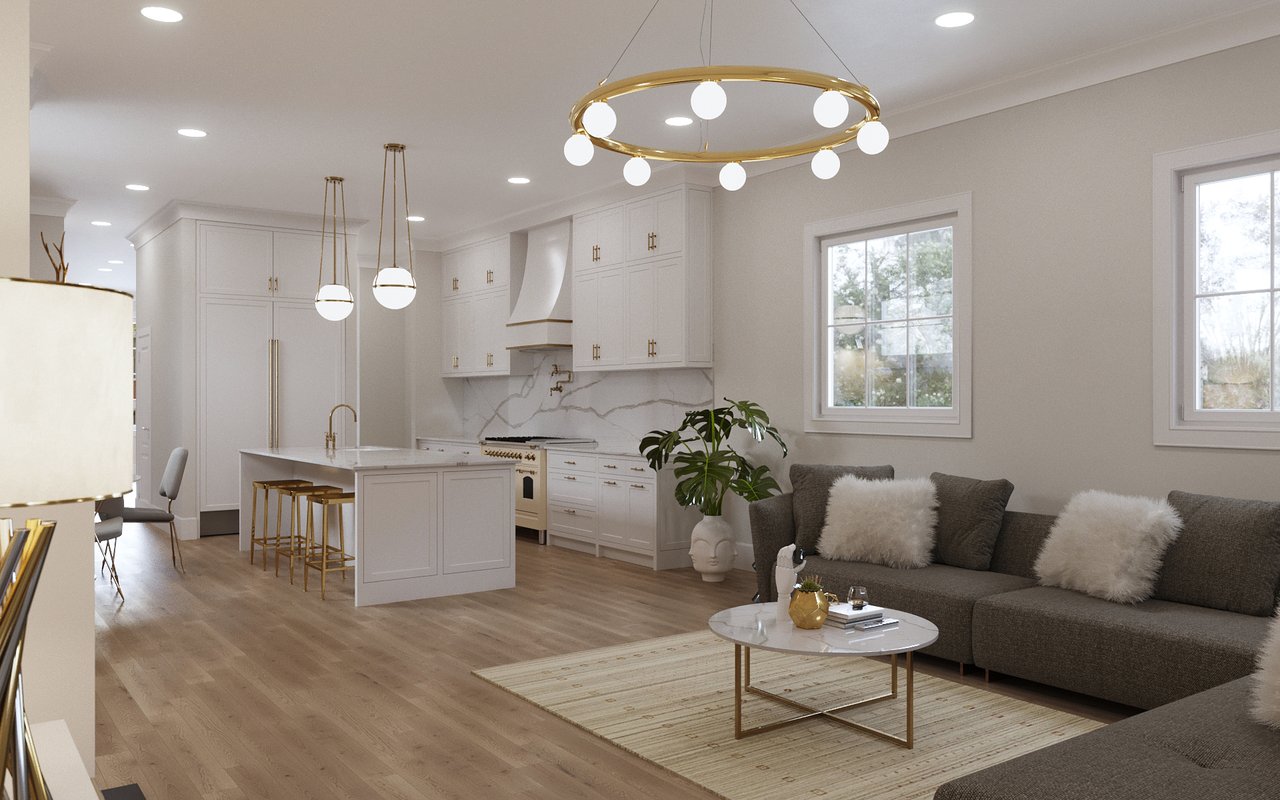
Open-plan kitchen and living room with white cabinetry, a marble backsplash, and a gray sectional sofa.
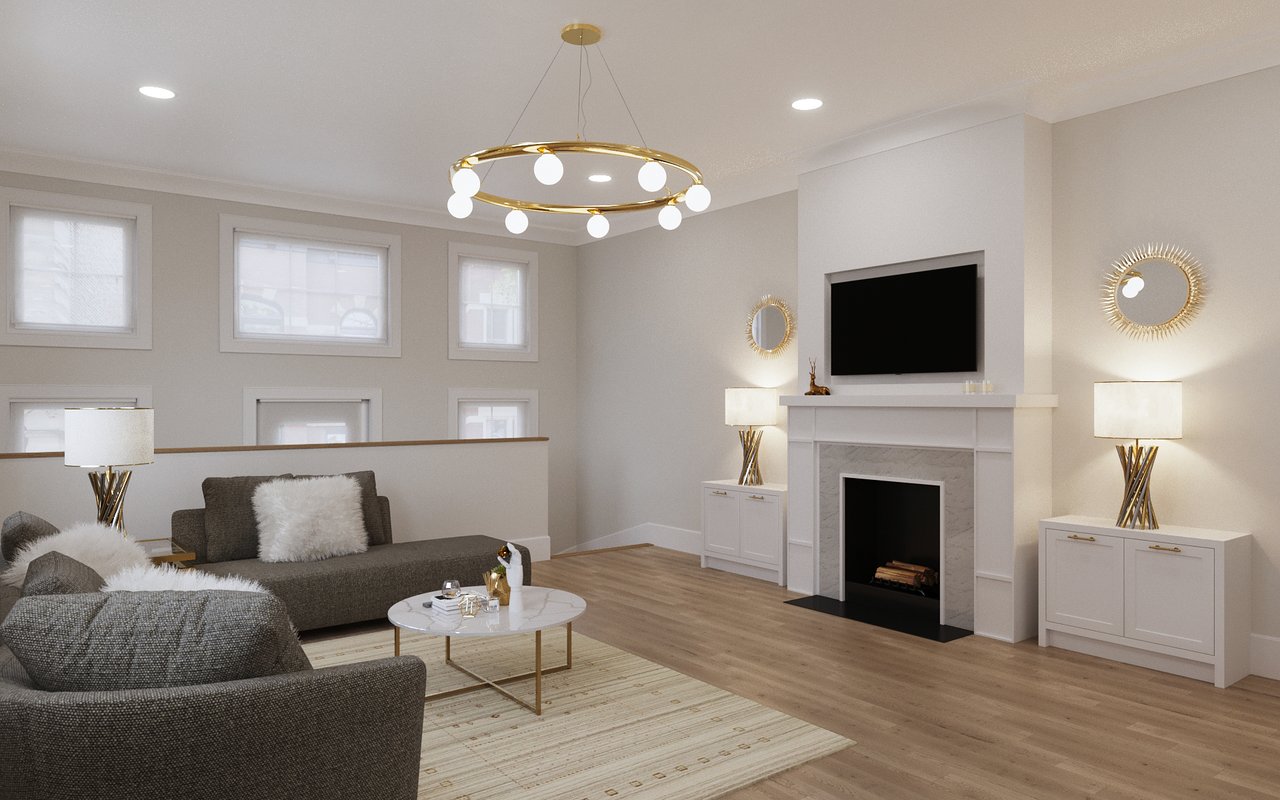
Living room with gray sofas, a white fireplace, and a gold-ring chandelier.
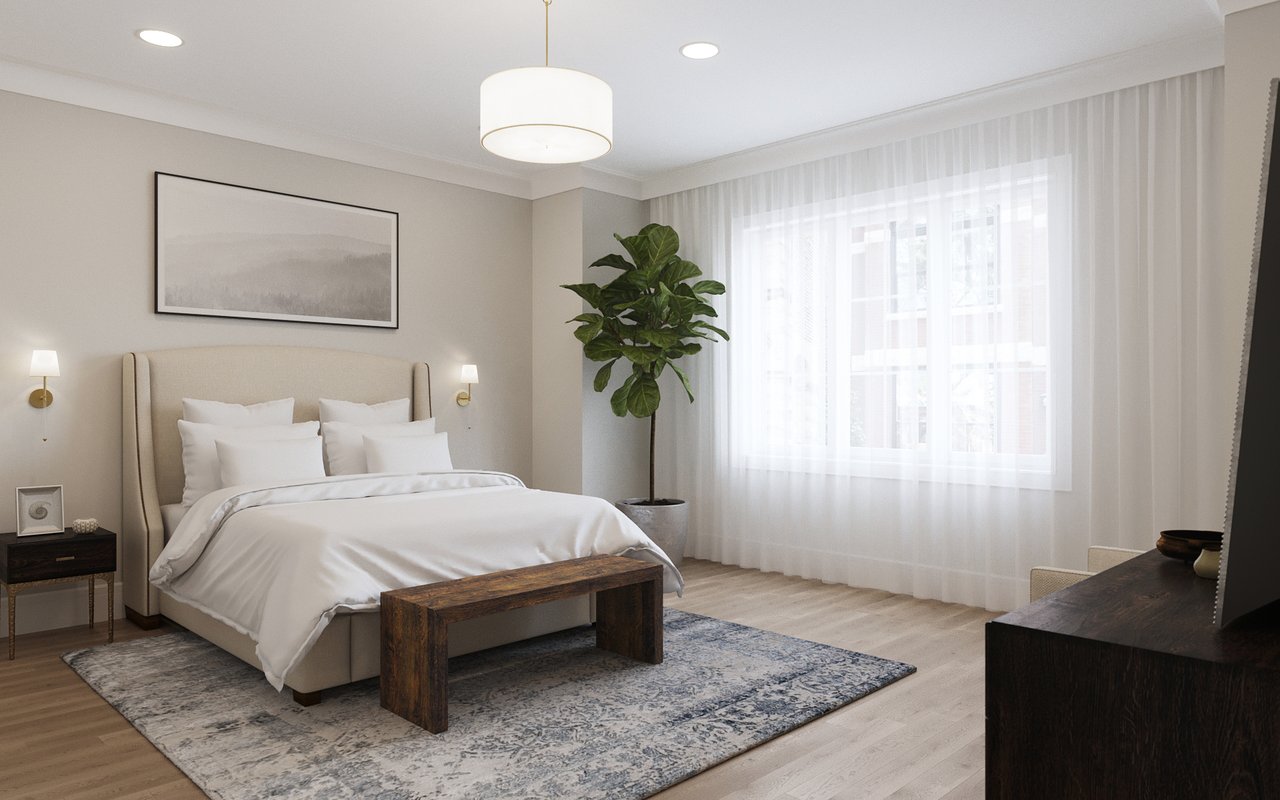
Staged bedroom with a white bed, dark wood bench, patterned rug, and large curtained window.
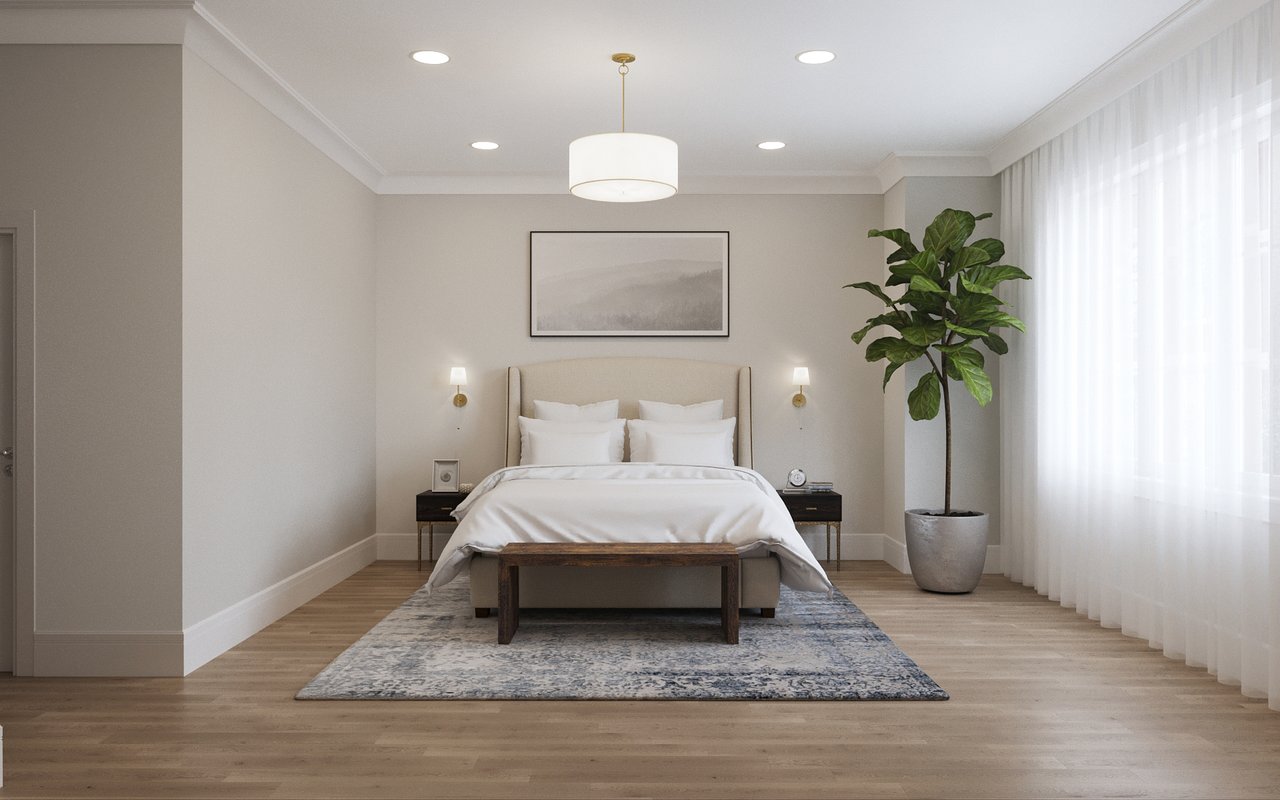
Bedroom with a white upholstered bed, patterned rug, and potted tree beside sheer curtains.
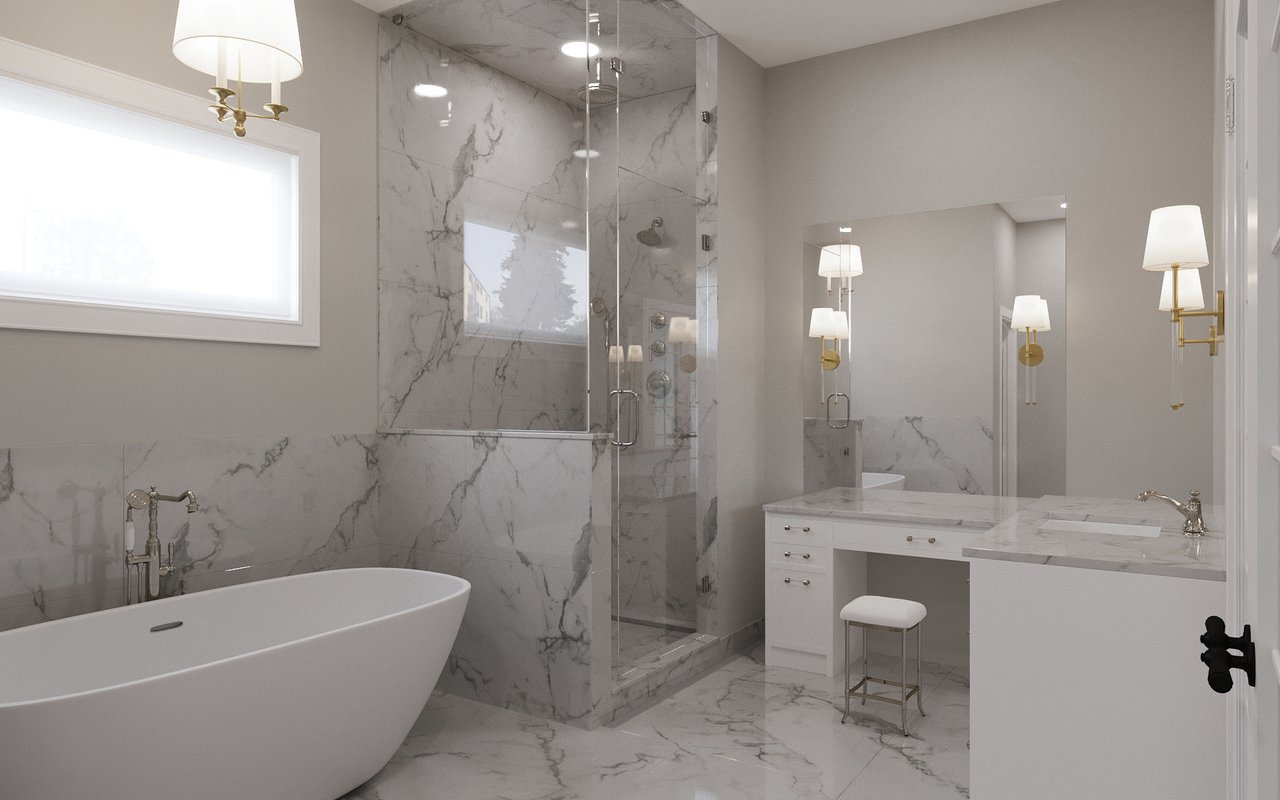
Luxury bathroom with a freestanding tub, marble shower, and white vanity with gold fixtures.
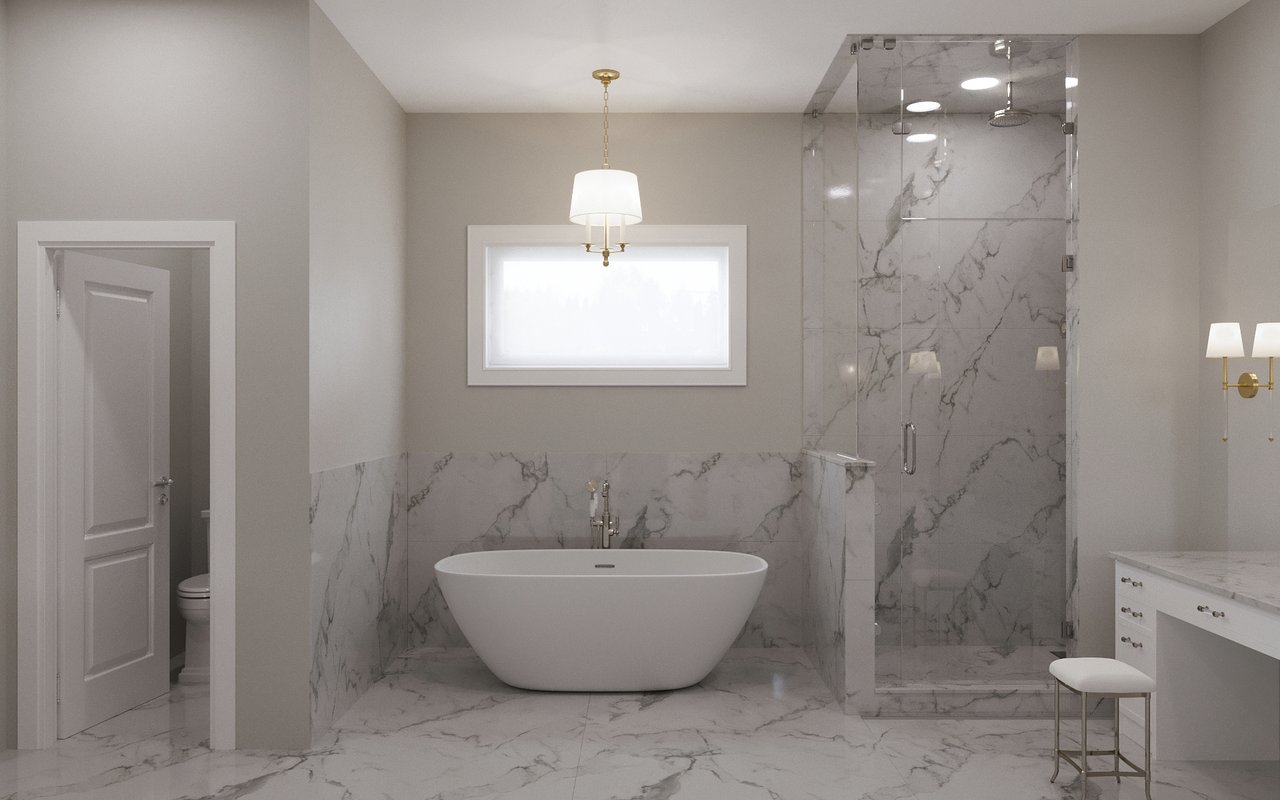
Luxury bathroom with a freestanding soaking tub, marble finishes, and a glass-enclosed shower.
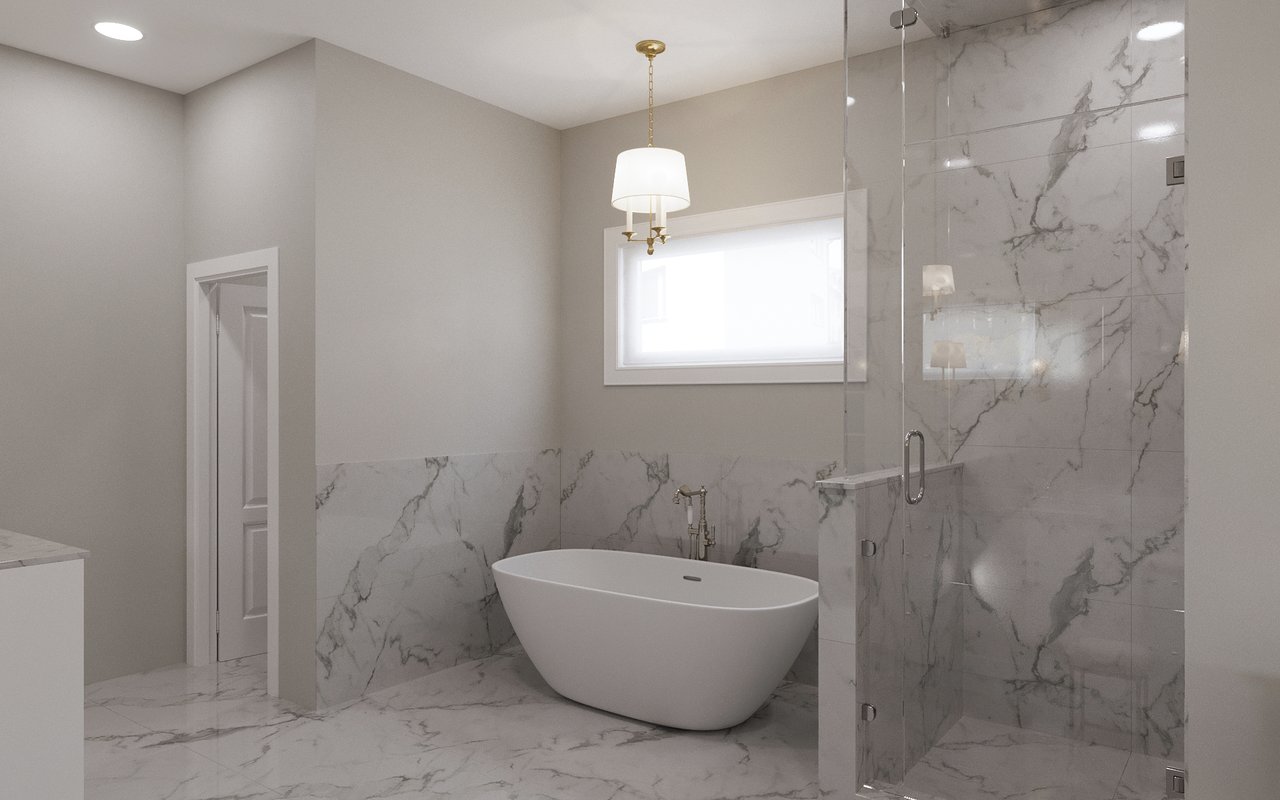
Luxury bathroom with a freestanding tub, veined marble tile, and glass-enclosed shower.

Work With Us

Buy smarter. Sell better. Get in touch today.
Follow Us